Welcome to this beautifully designed and newly built, this 5-bedroom, 3.5-bathroom half duplex, complete with a legal 2-bedroom basement suite with separate entrance, perfect for extended family or a mortgage helper. The main floor features an open-concept layout with a bright living room, central dining area, and a modern kitchen with quartz countertops, upgraded stainless steel appliances, island, pantry, and luxury vinyl plank flooring throughout. A convenient powder room and mudroom complete the main level. Upstairs you’ll find a spacious primary suite with walk-in closet and 4-piece ensuite with dual sinks and a standing shower. Two additional bedrooms, a 4-piece bath, laundry room, and a versatile bonus/flex space provide functionality for the whole family. The fully finished legal basement suite includes its own side entrance, laundry, stylish kitchen, living area, two bedrooms, and upgraded finishes including herringbone flooring – offering excellent rental potential. Located in the desirable community of Wolf Willow, this property is steps away from Fish Creek Park, the Bow River, Blue Devil Golf Club, and nearby parks and pathways. Future schools, a dog park, and commercial amenities are planned for the area, adding even more value to this growing community. As per tenant's request, no viewings on Sundays.
For sale
C$610,000
514 SW Wolf Willow Blvd SE, Calgary, AB T2X 3Z9
5beds
1,740sqft
Semi Detached (Half Duplex)
Built in 2025
-- sqft lot
$-- Zestimate®
C$351/sqft
C$-- HOA
What's special
- 198 days
- 11
- 0
Zillow last checked:
Listing updated:
Listed by:
Stan Sandhu, Associate,
Royal Lepage Metro
Source: courtesy of Pillar9 System,MLS®#: A2281695 Originating MLS®#: Calgary
Originating MLS®#: CalgaryFacts & features
Interior
Bedrooms & bathrooms
- Bedrooms: 5
- Bathrooms: 4
- Full bathrooms: 3
- 1/2 bathrooms: 1
Bedroom
- Level: Second
- Dimensions: 9`5" x 11`8"
Bedroom
- Level: Second
- Dimensions: 9`3" x 13`8"
Other
- Level: Second
- Dimensions: 12`2" x 14`7"
Bedroom
- Level: Basement
- Dimensions: 8`10" x 9`3"
Bedroom
- Level: Basement
- Dimensions: 9`5" x 12`7"
Other
- Level: Main
- Dimensions: 5`5" x 4`11"
Other
- Level: Second
- Dimensions: 8`7" x 4`11"
Other
- Level: Basement
- Dimensions: 4`11" x 9`3"
Other
- Level: Second
- Dimensions: 6`4" x 10`4"
Bonus room
- Level: Second
- Dimensions: 15`0" x 10`11"
Dining room
- Level: Main
- Dimensions: 14`11" x 8`1"
Foyer
- Level: Main
- Dimensions: 6`4" x 9`11"
Other
- Level: Basement
- Dimensions: 8`1" x 13`5"
Game room
- Level: Basement
- Dimensions: 10`7" x 16`9"
Kitchen
- Level: Main
- Dimensions: 13`0" x 12`5"
Kitchen
- Level: Basement
- Dimensions: 3`8" x 12`11"
Laundry
- Level: Second
- Dimensions: 3`0" x 3`9"
Laundry
- Level: Basement
- Dimensions: 3`0" x 3`7"
Living room
- Level: Main
- Dimensions: 14`11" x 20`6"
Mud room
- Level: Main
- Dimensions: 5`9" x 5`11"
Storage
- Level: Basement
- Dimensions: 3`0" x 10`6"
Walk in closet
- Level: Second
- Dimensions: 6`5" x 5`1"
Walk in closet
- Level: Lower
- Dimensions: 3`4" x 4`4"
Heating
- Central, Natural Gas
Cooling
- None
Appliances
- Included: Dishwasher, Electric Range, Range Hood, Refrigerator, Washer/Dryer
- Laundry: In Basement, Upper Level
Features
- Kitchen Island, Open Floorplan, Quartz Counters, Separate Entrance, Walk-In Closet(s)
- Flooring: Carpet, Ceramic Tile, Laminate
- Basement: Full
- Has fireplace: No
- Common walls with other units/homes: 1 Common Wall
Interior area
- Total interior livable area: 1,740 sqft
- Finished area above ground: 1,740
- Finished area below ground: 758
Video & virtual tour
Property
Parking
- Total spaces: 2
- Parking features: Alley Access, On Street, Parking Pad
- Has uncovered spaces: Yes
Features
- Levels: Two,2 Storey
- Stories: 1
- Entry location: Top
- Patio & porch: Front Porch
- Exterior features: Lighting, Rain Gutters
- Fencing: None
- Frontage length: 7.31M 24`0"
Lot
- Size: 2,613 Square Feet
- Features: Back Lane, Back Yard, City Lot, Interior Lot, Rectangular Lot
Details
- Parcel number: 101624022
- Zoning: R-Gm
Construction
Type & style
- Home type: MultiFamily
- Property subtype: Semi Detached (Half Duplex)
- Attached to another structure: Yes
Materials
- Vinyl Siding, Wood Frame
- Foundation: Concrete Perimeter
- Roof: Asphalt Shingle
Condition
- New construction: No
- Year built: 2025
Community & HOA
Community
- Features: Golf, Park, Playground, Sidewalks, Street Lights
- Subdivision: Wolf Willow
HOA
- Has HOA: No
Location
- Region: Calgary
Financial & listing details
- Price per square foot: C$351/sqft
- Date on market: 4/2/2026
- Inclusions: N/A
Price history
Price history is unavailable.
Public tax history
Tax history is unavailable.
Climate risks
Neighborhood: Wolf Willow
Nearby schools
GreatSchools rating
No schools nearby
We couldn't find any schools near this home.
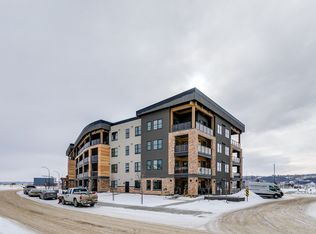
- C$400,0002 bd2 ba603 sqft265 S Wolf Willow Blvd SE #2412, Calgary, AB T2X3Z8New Construction

- C$1,8002 bd2 ba609 sqft175 Wolf Hollow Park SE #115, Calgary, AB T2X4M8For Rent

- C$1,6002 bd1 ba-- sqft125 Wolf Hollow Cres SE #410, Calgary, AB T2X5W9For Rent
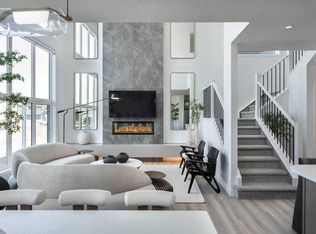
- C$949,9004 bd4 ba2.1k sqft29 NE Wolf Hollow Cmn SE, Calgary, AB T2X4M8For Sale
Similar homes
- C$599,9004 bd4 ba1.6k sqft108 W Wolf Creek Mnr SE, Calgary, AB T2X 4A1For Sale
 MLS ID #A2349377, Anthony Tran, Associate, Ko Realty Ltd.. courtesy of Pillar9 System
 - C$529,0004 bd4 ba1.4k sqft33 E Legacy Gate SE, Calgary, AB T2X 0W3For Sale
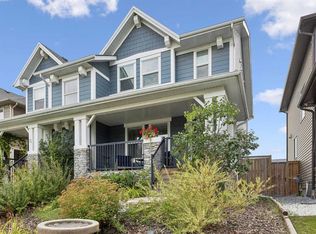 MLS ID #A2343633, Samantha Nicastro, Associate, Remax Innovations. courtesy of Pillar9 System
 - C$579,9003 bd4 ba1.6k sqft198 NW Legacy Reach Cres SE, Calgary, AB T2X 5A7For Sale
 MLS ID #A2320660, Deirdre Halferty, Associate, Calgary West Realty. courtesy of Pillar9 System
 - C$619,0004 bd4 ba1.6k sqft311 Union Ave SE, Calgary, AB T3M 3R8For Sale
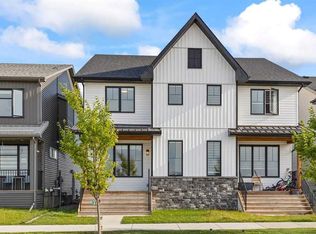 MLS ID #A2341965, Steven Yeo, Associate, 2% Realty. courtesy of Pillar9 System
