Welcome to your new home in one of the city’s most desirable beachside communities! Ideally situated within walking distance of the main beach club, directly across from a park, and surrounded by scenic wetlands with walking paths, this home offers the perfect combination of relaxation, recreation, and community living. Enjoy peaceful evening strolls, weekend bike rides, and all the lifestyle this exceptional location has to offer. Step inside to a bright, open-concept main floor designed for comfortable everyday living and effortless entertaining. The inviting living room features a modern fireplace complemented by shiplap and natural wood accent shelving, creating a warm and stylish focal point. The spacious kitchen is both functional and modern, featuring quartz countertops, stainless steel appliances, and plenty of room for preparing meals and gathering with family and friends. All kitchen appliances have been updated within the last three years. A convenient half bath and rear mudroom add functionality to the main level. Upstairs, you'll find the laundry area along with three well-appointed bedrooms, keeping everything conveniently located on one level. The spacious primary suite offers a peaceful retreat with a walk-in closet and private ensuite bathroom. Two additional bedrooms provide plenty of flexibility for family, guests, or a home office, while a centrally located full bathroom completes the upper level. The unfinished basement offers endless possibilities and is ready for your personal vision. Create a home gym, playroom, hobby space, or additional living area—the choice is yours! Recent updates include new kitchen and laundry appliances within the last three years, as well as new flooring and a new hot water tank in 2024. Both upper bedrooms have been repainted as well as all accent walls have been painted white. Green tile in the kitchen has been removed. Whether you're a first-time buyer, growing family, or simply looking for a welcoming place to call home, this property delivers comfort, functionality, and an unbeatable location. With its thoughtful layout, modern updates, and proximity to the beach, park, and surrounding walking trails, this is an opportunity you won't want to miss!
For sale
C$549,000
43 S Masters Sq SE, Calgary, AB T3M 2N3
3beds
1,311sqft
Semi Detached (Half Duplex)
Built in 2016
-- sqft lot
$-- Zestimate®
C$419/sqft
C$52/mo HOA
What's special
Bright open-concept main floorModern fireplaceSpacious kitchenQuartz countertopsStainless steel appliancesConvenient half bathRear mudroom
- 9 days
- 17
- 0
Zillow last checked:
Listing updated:
Listed by:
Angela Fuller, Associate,
Maxwell Capital Realty
Source: courtesy of Pillar9 System,MLS®#: A2348529 Originating MLS®#: Calgary
Originating MLS®#: CalgaryFacts & features
Interior
Bedrooms & bathrooms
- Bedrooms: 3
- Bathrooms: 3
- Full bathrooms: 2
- 1/2 bathrooms: 1
Bedroom
- Level: Upper
- Dimensions: 8`6" x 9`5"
Bedroom
- Level: Upper
- Dimensions: 8`2" x 8`11"
Other
- Level: Upper
- Dimensions: 11`0" x 11`7"
Other
- Level: Main
- Dimensions: 4`3" x 5`11"
Other
- Level: Upper
- Dimensions: 8`1" x 4`11"
Other
- Level: Upper
- Dimensions: 8`6" x 5`8"
Dining room
- Level: Main
- Dimensions: 11`0" x 12`0"
Other
- Level: Main
- Dimensions: 5`6" x 7`10"
Kitchen
- Level: Main
- Dimensions: 14`0" x 8`9"
Laundry
- Level: Upper
- Dimensions: 4`0" x 3`0"
Living room
- Level: Main
- Dimensions: 11`0" x 11`7"
Mud room
- Level: Main
- Dimensions: 4`10" x 6`2"
Walk in closet
- Level: Upper
- Dimensions: 5`8" x 4`8"
Heating
- Forced Air, Natural Gas
Cooling
- None
Appliances
- Included: Dishwasher, Electric Stove, Microwave Hood Fan, Washer/Dryer Stacked
- Laundry: Upper Level
Features
- Kitchen Island, No Animal Home, Quartz Counters, Walk-In Closet(s)
- Windows: Window Coverings
- Basement: Full
- Number of fireplaces: 1
- Fireplace features: Electric, Living Room
- Common walls with other units/homes: 1 Common Wall
Interior area
- Total interior livable area: 1,311 sqft
- Finished area above ground: 1,311
Property
Parking
- Total spaces: 1
- Parking features: Alley Access, Off Street
Features
- Levels: Two,2 Storey
- Stories: 1
- Patio & porch: Deck
- Exterior features: None
- Fencing: Fenced
- Frontage length: 6.80M 22`4"
Lot
- Size: 2,613 Square Feet
- Features: Back Lane, Back Yard, Low Maintenance Landscape
Details
- Parcel number: 112400227
- Zoning: R-2M
Construction
Type & style
- Home type: MultiFamily
- Property subtype: Semi Detached (Half Duplex)
- Attached to another structure: Yes
Materials
- Cement Fiber Board, Wood Frame
- Foundation: Concrete Perimeter
- Roof: Asphalt Shingle
Condition
- New construction: No
- Year built: 2016
Community & HOA
Community
- Features: Fishing, Lake, Park, Playground
- Subdivision: Mahogany
HOA
- Has HOA: No
- Amenities included: Beach Access, Clubhouse
- HOA fee: C$621 annually
Location
- Region: Calgary
Financial & listing details
- Price per square foot: C$419/sqft
- Date on market: 9/28/2026
- Inclusions: Bench at the back door, Awning off back deck, Storage shed
Price history
Price history is unavailable.
Public tax history
Tax history is unavailable.
Climate risks
Neighborhood: Mahogany
Nearby schools
GreatSchools rating
No schools nearby
We couldn't find any schools near this home.
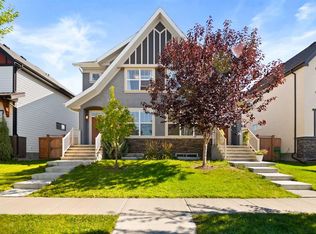
- C$565,9004 bd4 ba1.2k sqft855 NW Mahogany Blvd SE, Calgary, AB T3M2H1For Sale
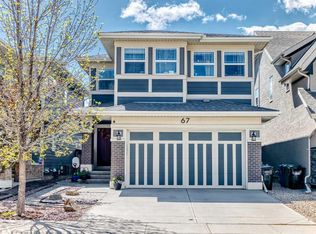
- C$889,0004 bd3 ba2.4k sqft67 N Masters Rise SE, Calgary, AB T3M2B9For Sale
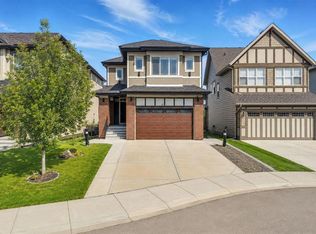
- C$1,019,0005 bd4 ba2.3k sqft92 SW Masters Ct SE, Calgary, AB T3M2B8For Sale
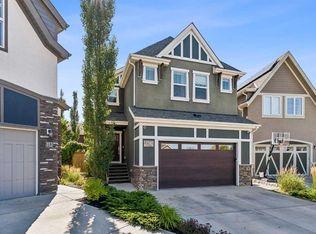
- C$1,019,0005 bd4 ba2.7k sqft116 N Masters Ct SE, Calgary, AB T3M2B8For Sale
Similar homes
- C$540,0003 bd3 ba1.5k sqft294 E Cranston Dr SE, Calgary, AB T3M 0G4For Sale
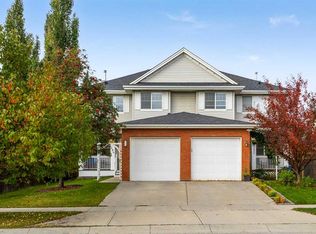 MLS ID #A2347113, Charlene Martindale, Associate, Exp Realty. courtesy of Pillar9 System
 - C$585,0003 bd3 ba1.5k sqft28 SW Seton Ter SE, Calgary, AB T3M 2W1For Sale
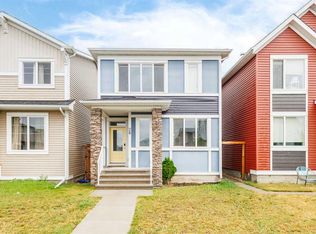 MLS ID #A2350007, Jian Liang, Associate, Homecare Realty Ltd.. courtesy of Pillar9 System
 - C$554,9004 bd2 ba1.5k sqft352 Copperfield Gdns SE, Calgary, AB T2Z 4C3For Sale
 MLS ID #A2349491, Jeremy Dinh, Associate, Ko Realty Ltd.. courtesy of Pillar9 System
 - C$539,9003 bd3 ba1.4k sqft1046 S New Brighton Park SE, Calgary, AB T2Z 0Y1For Sale
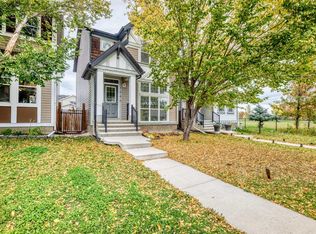 MLS ID #A2347992, Elaine Pippi, Associate, Diamond Realty & Associates Ltd. courtesy of Pillar9 System
