
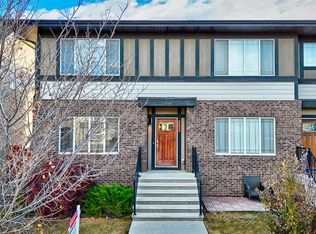
MAHOGANY LIVING at its finest! Homes in Calgary’s premier lake community are selling out fast, and this impeccably kept 2-storey semi-detached property offers an incredible opportunity to own a fully developed home in a highly sought-after neighborhood! Offering 1,296 SQFT of stylish above-grade living space plus a fully developed basement, this home has it all—from its superb location walking distance to the main beach, tennis courts, wetlands, trails, schools & shopping plaza, to its modern open-concept layout with superb finishing throughout and its fenced-in back yard. MAIN FLOOR features a front living room with large windows and custom blinds, spacious dining area, and a chef-inspired kitchen with extended white cabinetry, quartz countertops, stainless steel appliances, upgraded hood fan, pantry & central island with microwave. UPPER FLOOR features a primary bedroom with ensuite bath and walk-in shower plus walk-in closet, two additional bedrooms, bathroom, and convenient upper-level laundry. BASEMENT is fully developed, offering versatile extra living space perfect for a family rec room, home gym, or entertainment area. BACK YARD is fully fenced and features a large deck with a natural gas line for BBQ hookups, perfect for entertaining or private enjoyment, leading to a 2-car parking pad with a back lane scheduled to be paved soon. Central Vac throughout. All this, in one of the most pristine, move-in-ready homes you'll find on the market in an AMAZING LAKE COMMUNITY—book your showing today before it's gone!
For sale
C$565,900
855 NW Mahogany Blvd SE, Calgary, AB T3M 2H1
4beds
1,296sqft
Semi Detached (Half Duplex)
Built in 2018
-- sqft lot
$-- Zestimate®
C$437/sqft
C$50/mo HOA
What's special
Fully developed basementModern open-concept layoutSuperb finishing throughoutSpacious dining areaQuartz countertopsStainless steel appliancesUpgraded hood fan
- 5 days
- 13
- 0
Zillow last checked:
Listing updated:
Listed by:
Taryn Pessanha, Associate,
Real Broker
Source: courtesy of Pillar9 System,MLS®#: A2346371 Originating MLS®#: Calgary
Originating MLS®#: CalgaryFacts & features
Interior
Bedrooms & bathrooms
- Bedrooms: 4
- Bathrooms: 4
- Full bathrooms: 3
- 1/2 bathrooms: 1
Bedroom
- Level: Second
- Dimensions: 8`2" x 13`1"
Bedroom
- Level: Second
- Dimensions: 8`5" x 10`6"
Other
- Level: Second
- Dimensions: 11`1" x 11`6"
Bedroom
- Level: Basement
- Dimensions: 15`11" x 10`9"
Other
- Level: Main
- Dimensions: 4`7" x 5`2"
Other
- Level: Second
- Dimensions: 4`11" x 7`7"
Other
- Level: Basement
- Dimensions: 4`11" x 8`0"
Other
- Level: Second
- Dimensions: 5`8" x 8`10"
Dining room
- Level: Main
- Dimensions: 13`3" x 13`0"
Foyer
- Level: Main
- Dimensions: 5`5" x 7`10"
Other
- Level: Basement
- Dimensions: 10`9" x 11`2"
Game room
- Level: Basement
- Dimensions: 16`0" x 14`10"
Kitchen
- Level: Main
- Dimensions: 12`0" x 14`3"
Living room
- Level: Main
- Dimensions: 11`0" x 11`7"
Heating
- Forced Air
Cooling
- None
Appliances
- Included: Electric Range, Microwave, Range Hood, Refrigerator, Washer/Dryer
- Laundry: Upper Level
Features
- Central Vacuum, No Smoking Home, Open Floorplan, Quartz Counters, Walk-In Closet(s)
- Flooring: Carpet, Laminate
- Basement: Full
- Has fireplace: No
- Common walls with other units/homes: 1 Common Wall
Interior area
- Total interior livable area: 1,296 sqft
- Finished area above ground: 1,296
- Finished area below ground: 593
Property
Parking
- Total spaces: 2
- Parking features: Attached Carport
- Has carport: Yes
Features
- Levels: Two,2 Storey
- Stories: 1
- Patio & porch: Other
- Exterior features: Other
- Fencing: Fenced
- Frontage length: 8.23M 27`0"
Lot
- Size: 1,306 Square Feet
- Features: Rectangular Lot, Street Lighting
Details
- Parcel number: 112414705
- Zoning: R-2M
Construction
Type & style
- Home type: MultiFamily
- Property subtype: Semi Detached (Half Duplex)
- Attached to another structure: Yes
Materials
- Stone, Stucco, Wood Frame
- Foundation: Concrete Perimeter
- Roof: Asphalt Shingle
Condition
- New construction: No
- Year built: 2018
Community & HOA
Community
- Features: Fishing, Lake, Park, Playground, Sidewalks, Street Lights
- Subdivision: Mahogany
HOA
- Has HOA: No
- Amenities included: Other
- HOA fee: C$604 annually
Location
- Region: Calgary
Financial & listing details
- Price per square foot: C$437/sqft
- Date on market: 9/18/2026
- Inclusions: n/a
Price history
Price history is unavailable.
Public tax history
Tax history is unavailable.
Climate risks
Neighborhood: Mahogany
Nearby schools
GreatSchools rating
No schools nearby
We couldn't find any schools near this home.
Similar homes
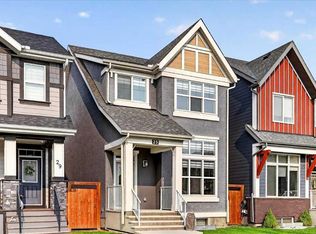
- C$589,9994 bd4 ba1.4k sqft981 W Mahogany Blvd SE, Calgary, AB T3M 2W7For Sale
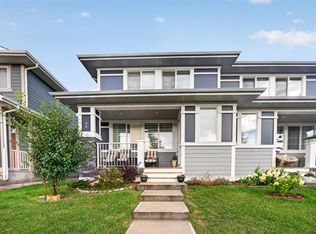 MLS ID #A2347310, Saqib Shehzad, Associate, Maxwell Canyon Creek. courtesy of Pillar9 System
 - C$590,0004 bd3 ba1.7k sqft5 E Masters St SE, Calgary, AB T3M 2R5For Sale
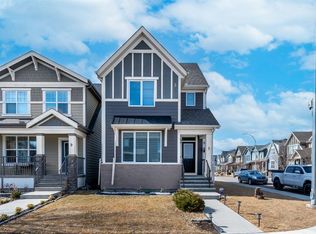 MLS ID #A2346750, Maqbool Hussain, Associate, Remax Innovations. courtesy of Pillar9 System
 - C$550,0003 bd4 ba1.1k sqft198 SW Masters Ave SE, Calgary, AB T3M 2B7For Sale
 MLS ID #A2344757, Brook Bailly, Associate, Real Broker. courtesy of Pillar9 System
 - C$555,0003 bd3 ba1.3k sqft43 S Masters Sq SE, Calgary, AB T3M 2N3For Sale
 MLS ID #A2334487, Angela Fuller, Associate, Maxwell Capital Realty. courtesy of Pillar9 System
