HUGE YARD | STEPS TO THE BEACH | PRIVATE CUL-DE-SAC Positioned on a quiet cul-de-sac steps from the lake, this exceptional two-storey semi-detached residence offers a rare blend of tranquil lakeside living and superior value. From the front deck—a peaceful spot for morning coffee—enjoy direct water views and an immediate sense of escape. The light-filled, open-concept main floor features site-finished hardwood flooring across the living, dining, and kitchen areas. Designed for functional everyday living and seamless hosting, the kitchen is appointed with abundant light cabinetry, sleek stainless steel appliances (featuring a newer fridge and dishwasher), a central island with an integrated eating bar, a dedicated pantry, and a convenient half-bath. Step out back to a spacious rear deck overlooking a massive, beautifully manicured backyard—a rare outdoor sanctuary complete with a double detached garage and additional off-street parking for an RV or second vehicle. Upstairs, the upper level accommodates three generous bedrooms, highlighted by a king-sized primary retreat with a private 3-piece ensuite and walk-in closet, alongside a second 3-piece full bathroom and generous closet storage in the secondary bedrooms. Mechanically sound and meticulously maintained, key performance updates include a brand-new heat pump and central air conditioning unit, a built-in central vacuum system with attachments, and an automated garage door with two remotes. Located moments from transit, top-rated schools, parks, dining, and retail hubs, this property delivers remarkable net-in-pocket value, an unmatched lifestyle, and a rare lakefront setting.
For sale
C$575,000
53 S Mahogany Point SE, Calgary, AB T3M 0T2
3beds
1,383sqft
Semi Detached (Half Duplex)
Built in 2010
-- sqft lot
$-- Zestimate®
C$415/sqft
C$52/mo HOA
What's special
Huge yardPrivate cul-de-sacQuiet cul-de-sacDirect water viewsLight-filled open-concept main floorSite-finished hardwood flooringAbundant light cabinetry
- 18 days
- 59
- 8
Zillow last checked:
Listing updated:
Listed by:
Justin Havre, Associate,
Exp Realty,
Chris Dietzen, Associate,
Exp Realty
Source: courtesy of Pillar9 System,MLS®#: A2344553 Originating MLS®#: Calgary
Originating MLS®#: CalgaryFacts & features
Interior
Bedrooms & bathrooms
- Bedrooms: 3
- Bathrooms: 3
- Full bathrooms: 2
- 1/2 bathrooms: 1
Other
- Level: Upper
- Dimensions: 13`6" x 11`0"
Bedroom
- Level: Upper
- Dimensions: 9`0" x 9`7"
Bedroom
- Level: Upper
- Dimensions: 9`6" x 9`8"
Other
- Level: Main
- Dimensions: 4`6" x 4`9"
Other
- Level: Upper
- Dimensions: 6`0" x 9`0"
Other
- Level: Upper
- Dimensions: 5`0" x 11`5"
Dining room
- Level: Main
- Dimensions: 7`8" x 10`5"
Other
- Level: Main
- Dimensions: 6`0" x 10`9"
Kitchen
- Level: Main
- Dimensions: 8`7" x 12`10"
Living room
- Level: Main
- Dimensions: 11`9" x 12`3"
Heating
- Forced Air
Cooling
- Central Air, Heat Pump
Appliances
- Included: Dishwasher, Refrigerator, Stove(s), Washer/Dryer
- Laundry: In Basement, In Unit
Features
- Built-in Features, Closet Organizers, High Ceilings, No Smoking Home, Open Floorplan, Pantry, Recessed Lighting, Storage, Walk-In Closet(s)
- Flooring: Carpet, Ceramic Tile, Vinyl
- Basement: Full
- Has fireplace: No
- Common walls with other units/homes: 1 Common Wall
Interior area
- Total interior livable area: 1,383 sqft
- Finished area above ground: 702
- Finished area below ground: 689
Video & virtual tour
Property
Parking
- Total spaces: 3
- Parking features: Additional Parking, Double Garage Detached, Garage Door Opener, On Street
- Garage spaces: 2
- Has uncovered spaces: Yes
Features
- Levels: Two,2 Storey
- Stories: 1
- Patio & porch: Deck, Front Porch
- Exterior features: BBQ gas line, Private Entrance, Private Yard
- Fencing: Fenced
- Frontage length: 5.84M 19`2"
Lot
- Size: 6,534 Square Feet
- Features: Back Lane, Back Yard, Few Trees, Front Yard, Landscaped, Lawn, Level, Pie Shaped Lot, Street Lighting
Details
- Parcel number: 112477310
- Zoning: R-2M
Construction
Type & style
- Home type: MultiFamily
- Property subtype: Semi Detached (Half Duplex)
- Attached to another structure: Yes
Materials
- Concrete, Mixed, Wood Frame
- Foundation: Concrete Perimeter
- Roof: Asphalt Shingle
Condition
- New construction: No
- Year built: 2010
Community & HOA
Community
- Features: Clubhouse, Lake, Park, Playground, Sidewalks, Street Lights, Tennis Court(s)
- Subdivision: Mahogany
HOA
- Has HOA: No
- Amenities included: Beach Access, Clubhouse, Park, Playground
- HOA fee: C$622 annually
Location
- Region: Calgary
Financial & listing details
- Price per square foot: C$415/sqft
- Date on market: 9/11/2026
- Date available: 10/23/2026
- Inclusions: N/A
Price history
Price history is unavailable.
Public tax history
Tax history is unavailable.
Climate risks
Neighborhood: Mahogany
Nearby schools
GreatSchools rating
No schools nearby
We couldn't find any schools near this home.


Similar homes
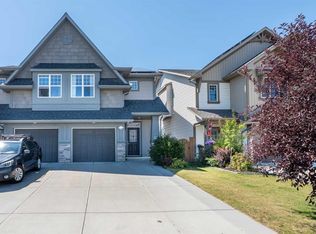
- C$639,9003 bd4 ba1.7k sqft139 E Auburn Meadows Pl SE, Calgary, AB T3M 2H5For Sale
 MLS ID #A2348865, Amanda De Almeida Lima, Associate, The Real Estate District. courtesy of Pillar9 System
 - C$648,8884 bd4 ba1.5k sqft158 E Mahogany Grv SE, Calgary, AB T3M 1W9For Sale
 MLS ID #A2347704, Tracy Hryhoruk, Associate, Remax Innovations. courtesy of Pillar9 System
 - C$579,9003 bd3 ba1.5k sqft58 NW Auburn Crest Grn SE, Calgary, AB T3M 0Z2For Sale
 MLS ID #A2345230, Big John Peterson, Associate, Re/Max Realty Professionals. courtesy of Pillar9 System
 - C$559,9003 bd3 ba1.5k sqft1040 E Seton Cir SE, Calgary, AB T3M 2V9For Sale
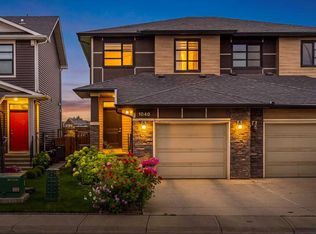 MLS ID #A2343890, Uros Markovic, Associate, The Real Estate District. courtesy of Pillar9 System
