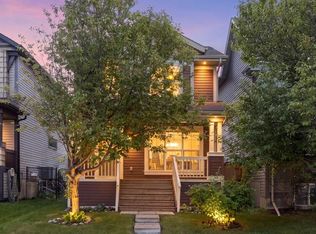
--Welcome home! This beautifully updated home in Silverado with new AC UNIT , new Furnace (2025) and DOUBLE CAR GARAGE is perfect for first-time buyers. The bright front living room features a stylish electric fireplace with shiplap detailing, and luxury vinyl plank flooring runs throughout the main floor. The kitchen offers a center island, full-height cabinetry & black appliances, opening to a dining area great for entertaining. A built-in office nook and half bath round out the main level. Upstairs you'll find a spacious primary bedroom with a walk-in closet and 3-piece ensuite, plus two more good-sized bedrooms. The finished basement adds a rec room, office area, laundry & plenty of storage. This home has been exceptionally well maintained, central Air Conditioning, pot lights & smart switches already done for you. Outside, the oversized 24 X 22 double detached garage and paved alley access give you room for vehicles and toys, while the nicely landscaped backyard and deck are ready for summer BBQs. Silverado offers both Catholic & Public schools, including L'Horizon (French Elementary) and Le Phare (French High School), plus nearby grocery & restaurants including Shoppers & Sobeys, and easy access to Stoney Trail & LRT. Everything you need, close to home! Book a viewing today!
For sale
C$569,000
213 W Silverado Dr SW, Calgary, AB T2X 0C7
3beds
1,329sqft
Single Family Residence
Built in 2007
3,484 Square Feet Lot
$-- Zestimate®
C$428/sqft
C$18/mo HOA
What's special
Beautifully updated homeNew ac unitNew furnaceDouble car garageFull-height cabinetryBlack appliancesBuilt-in office nook
- 13 days |
- 34 |
- 3 |
Zillow last checked:
Listing updated:
Listed by:
Juan Coltrinari, Associate,
Cir Realty
Source: courtesy of Pillar9 System,MLS®#: A2310211 Originating MLS®#: Calgary
Originating MLS®#: CalgaryFacts & features
Interior
Bedrooms & bathrooms
- Bedrooms: 3
- Bathrooms: 3
- Full bathrooms: 2
- 1/2 bathrooms: 1
Bedroom
- Level: Upper
- Dimensions: 11`1" x 11`7"
Bedroom
- Level: Upper
- Dimensions: 9`5" x 11`7"
Other
- Level: Upper
- Dimensions: 13`2" x 10`9"
Other
- Level: Main
- Dimensions: 2`7" x 6`4"
Other
- Level: Upper
- Dimensions: 5`8" x 9`2"
Other
- Level: Upper
- Dimensions: 7`6" x 6`9"
Dining room
- Level: Main
- Dimensions: 11`4" x 10`7"
Other
- Level: Basement
- Dimensions: 19`10" x 18`6"
Game room
- Level: Basement
- Dimensions: 19`10" x 17`7"
Kitchen
- Level: Main
- Dimensions: 9`8" x 10`10"
Living room
- Level: Main
- Dimensions: 13`7" x 18`6"
Heating
- Forced Air, Natural Gas
Cooling
- Central Air, Full
Appliances
- Included: Dishwasher, Dryer, Electric Stove, Garage Control(s), Microwave, Range Hood, Refrigerator, Washer
- Laundry: In Basement
Features
- Built-in Features, Ceiling Fan(s), Closet Organizers, Granite Counters, Kitchen Island, No Animal Home, No Smoking Home, Open Floorplan, Separate Entrance, Storage, Walk-In Closet(s)
- Flooring: Carpet, Ceramic Tile
- Windows: Vinyl Windows, Window Coverings
- Basement: Full
- Number of fireplaces: 1
- Fireplace features: Electric
Interior area
- Total interior livable area: 1,329 sqft
Property
Parking
- Total spaces: 2
- Parking features: Double Garage Detached, Off Street
- Garage spaces: 2
Features
- Levels: Two,2 Storey
- Stories: 1
- Patio & porch: Awning(s), Deck
- Exterior features: BBQ gas line, Garden, Private Entrance, Private Yard
- Fencing: Fenced
- Frontage length: 9.14M 30`0"
Lot
- Size: 3,484 Square Feet
- Features: Back Lane, Back Yard, Dog Run Fenced In, Few Trees, Front Yard, Landscaped, Level, No Neighbours Behind, Rectangular Lot
Details
- Parcel number: 112657238
- Zoning: R-G
Construction
Type & style
- Home type: SingleFamily
- Property subtype: Single Family Residence
Materials
- Stone, Vinyl Siding, Wood Frame
- Foundation: Concrete Perimeter
- Roof: Asphalt Shingle
Condition
- New construction: No
- Year built: 2007
Community & HOA
Community
- Features: Park, Playground, Sidewalks, Street Lights
- Subdivision: Silverado
HOA
- Has HOA: No
- Amenities included: None
- HOA fee: C$210 annually
Location
- Region: Calgary
Financial & listing details
- Price per square foot: C$428/sqft
- Date on market: 8/13/2026
- Inclusions: AC UNIT
Price history
Price history is unavailable.
Public tax history
Tax history is unavailable.
Climate risks
Neighborhood: Silverado
Nearby schools
GreatSchools rating
No schools nearby
We couldn't find any schools near this home.
- C$539,9003 bd3 ba1.4k sqft244 E Silverado Range Vw SW, Calgary, AB T2X0C8For Sale

- C$526,0003 bd3 ba1.5k sqft183 N Silverado Way SW, Calgary, AB T2X0E8For Sale
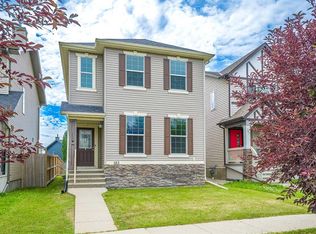
- C$535,0004 bd2 ba864 sqft139 N Silverado Way SW, Calgary, AB T2X0E8For Sale
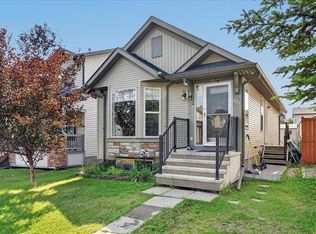
- C$650,0005 bd4 ba1.6k sqft128 S Silverado Way SW, Calgary, AB T2X0E9For Sale

- C$634,9004 bd4 ba1.5k sqft336 E Silverado Dr SW, Calgary, AB T2X0G7For Sale
- C$--1 bd1 ba750 sqft34 S Silverado Plains Mnr SW #34B, Calgary, AB T2X0G9Off Market
- C$--4 bd4 ba1.5k sqft95 Silverado Range Hts SW, Calgary, AB T2X0B8Off Market
- C$929,9004 bd4 ba2.3k sqft4 S Silverado Saddle Ct SW, Calgary, AB T2X0J1For Sale
Similar homes
- C$634,9004 bd4 ba1.5k sqft336 E Silverado Dr SW, Calgary, AB T2X 0G7For Sale
 MLS ID #A2335239, Deepain Nayyar, Associate, Royal Lepage Metro. courtesy of Pillar9 System
 - C$564,8003 bd3 ba1.5k sqft11 E Legacy Cres SE, Calgary, AB T2X 0W5For Sale
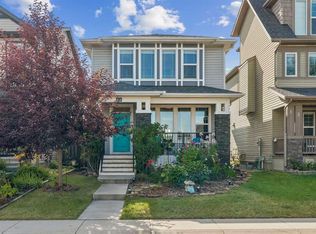 MLS ID #A2332962, Ramona Wilson, Associate, Royal Lepage Benchmark. courtesy of Pillar9 System
 - C$589,9005 bd4 ba1.6k sqft126 N Somerglen Way SW, Calgary, AB T2Y 4B2For Sale
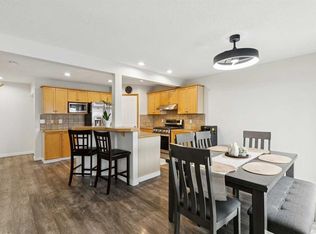 MLS ID #A2336891, Randy Gallant, Associate, Exp Realty. courtesy of Pillar9 System
 - C$600,0003 bd3 ba1.3k sqft17 N Auburn Bay Vw SE, Calgary, AB T3M 0C8For Sale
 MLS ID #A2338580, Frank Simonfi, Associate, Royal Lepage Benchmark. courtesy of Pillar9 System
 - C$569,9004 bd3 ba1.3k sqft119 N Bridlewood Cmn SW, Calgary, AB T2Y 3R8For SaleMLS ID #A2333559, Robby Khun Khun, Associate, Real Broker. courtesy of Pillar9 System
- C$595,0003 bd3 ba1.4k sqft70 N Walden Mnr SE, Calgary, AB T2X 0N1For SaleMLS ID #A2332318, Magdalena Cieslak, Associate, Royal Lepage Benchmark. courtesy of Pillar9 System
- C$599,0004 bd4 ba1.5k sqft4446 S Elgin Ave SE, Calgary, AB T2Z 4W1For SaleMLS ID #A2339151, Victoria Dalgleish, Associate, Re/Max First. courtesy of Pillar9 System
- C$559,9003 bd3 ba1.7k sqft70 Legacy Glen Way SE, Calgary, AB T2X 4E4For SaleMLS ID #A2337208, Carlin Lutzer, Associate, Cir Realty. courtesy of Pillar9 System
- C$565,0003 bd3 ba1.4k sqft446 W Walgrove Way SE, Calgary, AB T2X 4E9For SaleMLS ID #A2331238, Morris Tkachuk, Associate Broker, 2% Realty. courtesy of Pillar9 System
- C$599,0003 bd3 ba1.5k sqft28 SW Seton Ter SE, Calgary, AB T3M 2W1For SaleMLS ID #A2337597, Jian Liang, Associate, Homecare Realty Ltd.. courtesy of Pillar9 System
- C$600,0004 bd4 ba1.8k sqft260 NE Chaparral Ridge Cir SE, Calgary, AB T2X 3M6For SaleMLS ID #A2336703, Justin Havre, Associate, Exp Realty. courtesy of Pillar9 System
- C$569,0004 bd3 ba1k sqft38 N Auburn Bay Gdns SE, Calgary, AB T3M 0K3For SaleMLS ID #A2334897, Justin Warthe, Associate, Real Broker. courtesy of Pillar9 System
- C$560,0003 bd3 ba1k sqft219 S New Brighton Lndg SE, Calgary, AB T2Z 0S6For SaleMLS ID #A2336568, Tracy Gibbs, Associate, Real Broker. courtesy of Pillar9 System
- C$590,0004 bd4 ba1.6k sqft50 W Legacy Close SE, Calgary, AB T2X 0Y9For SaleMLS ID #A2329308, Justin Havre, Associate, Exp Realty. courtesy of Pillar9 System
- C$620,0003 bd4 ba1.3k sqft106 NW Autumn Cres SE, Calgary, AB T3M 0P5For SaleMLS ID #A2337327, Sean Landry, Associate, 2% Realty. courtesy of Pillar9 System
- C$614,9993 bd3 ba1k sqft257 E Auburn Meadows Way SE, Calgary, AB T3M 2H7For SaleMLS ID #A2336484, Jamie Newton, Associate, Re/Max First. courtesy of Pillar9 System
- C$487,5003 bd3 ba1.4k sqft129 Yorkville Ave NE, Calgary, AB T2X 4K3For SaleMLS ID #A2333917, Karan Saini, Associate, Real Broker. courtesy of Pillar9 System
- C$564,9003 bd3 ba1.4k sqft362 SW Legacy Village Way SE, Calgary, AB T2X 0Y9For SaleMLS ID #A2318999, Robert Jansons, Associate, Coldwell Banker Mountain Central. courtesy of Pillar9 System
- C$699,9003 bd4 ba1.7k sqft218 E Bridlewood Pl SW, Calgary, AB T2Y 3P9For SaleMLS ID #A2329247, Mona Kapoor, Associate, Real Estate Professionals Inc.. courtesy of Pillar9 System
- C$565,0003 bd3 ba1.3k sqft43 S Masters Sq SE, Calgary, AB T3M 2N3For SaleMLS ID #A2334487, Angela Fuller, Associate, Maxwell Capital Realty. courtesy of Pillar9 System
