Welcome to this beautifully maintained home in the charming community of Elgin in McKenzie Towne! Thoughtfully cared for and move-in ready, this home offers 3 bedrooms upstairs, a newly developed basement, brand new carpet throughout, central air conditioning and solar panels on the home and garage that generate credits toward electricity usage, helping to significantly reduce monthly utility costs. The garage features its own solar panels and 50 AMP Panel so you can charge your electric car with solar! Step inside to a spacious foyer and a bright, welcoming main floor featuring 9’ ceilings, a gas fireplace and an abundance of natural light. The open-concept layout offers a comfortable living space, dining area and a spacious kitchen with tons of storage, solid maple wood cabinetry and a large centre island. A window above the kitchen sink overlooks the backyard, while sliding glass doors provide easy access to your back deck. A convenient 2-piece bathroom completes the main level. Upstairs, you’ll find three generously sized bedrooms, including a spacious primary retreat with a walk-in closet and private ensuite bathroom. Two additional bedrooms and another full 4-piece bathroom complete the upper level. The basement was developed just six months ago and adds fantastic additional living space. Finished with durable vinyl plank flooring, this level features a large recreation area with an impressive dry bar complete with quartz countertops, shaker-style built-ins and a full-size refrigerator—perfect for movie nights, entertaining or creating a comfortable space for guests. A large fourth bedroom, full bathroom with walk-in shower, laundry area and plenty of storage complete the lower level. Outside, enjoy a low-maintenance backyard designed for easy living, featuring a composite deck, BBQ gas line, irrigation in the front & back yard and convenient access to the finished & drywalled double detached garage with attached 7'x13' storage shed. Additional features including central A/C, solar panels, brand new carpet and a recently developed basement make this home an exceptional find. Combine that with charming curb appeal and a fantastic location in the heart of Elgin walking distance to the famous Elgin Hill for winter fun, parks, paths and playgrounds. Shingles & Solar panels (2023), Central AC (2020),Irrigation (2020), HW Tank (2019), Basement devlopement (2025).
For sale
C$599,000
4446 S Elgin Ave SE, Calgary, AB T2Z 4W1
4beds
1,512sqft
Single Family Residence
Built in 2007
3,920 Square Feet Lot
$-- Zestimate®
C$396/sqft
C$20/mo HOA
What's special
- 6 hours |
- 1 |
- 0 |
Zillow last checked:
Listing updated:
Listed by:
Victoria Dalgleish, Associate,
Re/Max First
Source: courtesy of Pillar9 System,MLS®#: A2339151 Originating MLS®#: Calgary
Originating MLS®#: CalgaryFacts & features
Interior
Bedrooms & bathrooms
- Bedrooms: 4
- Bathrooms: 4
- Full bathrooms: 3
- 1/2 bathrooms: 1
Bedroom
- Level: Second
- Dimensions: 11`1" x 12`8"
Bedroom
- Level: Second
- Dimensions: 9`10" x 10`1"
Other
- Level: Second
- Dimensions: 12`1" x 13`10"
Bedroom
- Level: Basement
- Dimensions: 11`0" x 11`10"
Other
- Level: Main
- Dimensions: 5`1" x 4`8"
Other
- Level: Second
- Dimensions: 4`11" x 9`0"
Other
- Level: Basement
- Dimensions: 4`10" x 7`10"
Other
- Level: Second
- Dimensions: 4`11" x 7`10"
Dining room
- Level: Main
- Dimensions: 10`1" x 12`2"
Family room
- Level: Basement
- Dimensions: 17`6" x 13`7"
Other
- Level: Basement
- Dimensions: 6`0" x 13`6"
Kitchen
- Level: Main
- Dimensions: 9`0" x 12`2"
Living room
- Level: Main
- Dimensions: 15`9" x 14`0"
Heating
- Forced Air, Natural Gas
Cooling
- Central Air
Appliances
- Included: Dishwasher, Microwave, Range Hood, Refrigerator, Stove(s)
- Laundry: In Basement, Laundry Room
Features
- Dry Bar, High Ceilings, Kitchen Island, Laminate Counters, Natural Woodwork, No Smoking Home, Quartz Counters, Storage, Walk-In Closet(s), Wired for Sound
- Flooring: Carpet, Linoleum
- Windows: Vinyl Windows, Window Coverings
- Basement: Full
- Number of fireplaces: 2
- Fireplace features: Electric, Gas
Interior area
- Total interior livable area: 1,512 sqft
- Finished area above ground: 1,512
- Finished area below ground: 715
Property
Parking
- Total spaces: 2
- Parking features: Double Garage Detached
- Garage spaces: 2
Features
- Levels: Two,2 Storey
- Stories: 1
- Patio & porch: Deck, Rear Porch
- Exterior features: BBQ gas line, Garden, Misting System, Private Yard
- Fencing: Fenced
- Frontage length: 10.55M 34`7"
Lot
- Size: 3,920 Square Feet
- Features: Back Lane, Back Yard, Front Yard, Garden, Interior Lot, Lawn, Level, Low Maintenance Landscape
Details
- Parcel number: 112317643
- Zoning: R-G
Construction
Type & style
- Home type: SingleFamily
- Property subtype: Single Family Residence
Materials
- Stucco, Vinyl Siding
- Foundation: Concrete Perimeter
- Roof: Asphalt Shingle
Condition
- New construction: No
- Year built: 2007
Community & HOA
Community
- Features: Clubhouse, Park, Playground, Sidewalks, Street Lights
- Subdivision: McKenzie Towne
HOA
- Has HOA: No
- Amenities included: Clubhouse, Gazebo, Park, Playground
- HOA fee: C$235 annually
Location
- Region: Calgary
Financial & listing details
- Price per square foot: C$396/sqft
- Date on market: 8/21/2026
- Inclusions: Solar Panels, TV Wall mount in the basement, Refrigerator in basement, heavy duty shelving in garage.
Price history
Price history is unavailable.
Public tax history
Tax history is unavailable.
Climate risks
Neighborhood: Mckenzie Towne
Nearby schools
GreatSchools rating
No schools nearby
We couldn't find any schools near this home.
- C$--2 bd4 ba-- sqft306 Elgin Pl SE, Calgary, AB T2Z4W1Off Market
- C$--3 bd3 ba-- sqft221 Elgin Mnr SE, Calgary, AB T2Z4N4Off Market
- C$659,9004 bd4 ba1.7k sqft249 N Elgin Mnr SE, Calgary, AB T2Z4Z7For Sale

- C$635,0004 bd3 ba2k sqft28 S Elgin Vw SE, Calgary, AB T2Z4Z6For Sale
- C$450,0002 bd3 ba1.1k sqft321 NE Elgin Point SE, Calgary, AB T2Z4Z9For Sale
- C$--2 bd3 ba1.1k sqft12 Elgin Meadows Vw SE, Calgary, AB T2Z0E8Off Market
- C$689,0004 bd4 ba1.7k sqft4331 N Elgin Ave SE, Calgary, AB T2Z4N5For Sale
- C$469,8862 bd3 ba1.1k sqft115 Elgin Meadows Vw SE, Calgary, AB T2Z0E9For Sale
Similar homes
- C$554,9004 bd2 ba1.5k sqft352 Copperfield Gdns SE, Calgary, AB T2Z 4C3For Sale
 MLS ID #A2338704, Jeremy Dinh, Associate, Exp Realty. courtesy of Pillar9 System
 - C$579,9003 bd3 ba1.9k sqft5355 N Copperfield Gate SE, Calgary, AB T2Z 4C4For Sale
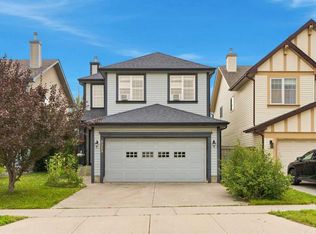 MLS ID #A2339217, Jamie Giszas, Associate, Maxwell Capital Realty. courtesy of Pillar9 System
 - C$600,0003 bd3 ba1.3k sqft17 N Auburn Bay Vw SE, Calgary, AB T3M 0C8For Sale
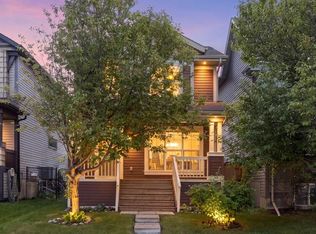 MLS ID #A2338580, Frank Simonfi, Associate, Royal Lepage Benchmark. courtesy of Pillar9 System
 - C$749,0004 bd4 ba1.8k sqft4728 Elgin Ave SE, Calgary, AB T2Z 0S3For Sale
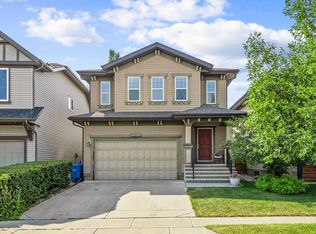 Century 21 Canada
 - C$619,9005 bd3 ba1.2k sqft6 E Elgin Meadows Rd SE, Calgary, AB T2Z 0S1For SaleMLS ID #A2335482, Carla Garcia, Associate, Cir Realty. courtesy of Pillar9 System
- C$659,9004 bd4 ba1.7k sqft249 N Elgin Mnr SE, Calgary, AB T2Z 4Z7For SaleMLS ID #A2326021, Greg Kennedy, Associate, Exp Realty. courtesy of Pillar9 System
- C$639,0004 bd4 ba1.6k sqft450 W Elgin Way SE, Calgary, AB T2Z 3Y6For SaleMLS ID #A2334732, Melissa Kost, Associate Broker, Cir Realty. courtesy of Pillar9 System
- C$635,0004 bd3 ba2k sqft28 S Elgin Vw SE, Calgary, AB T2Z 4Z6For SaleMLS ID #A2315678, Shilpa Dattani, Associate, Remax Innovations. courtesy of Pillar9 System
- C$620,0003 bd4 ba1.3k sqft106 NW Autumn Cres SE, Calgary, AB T3M 0P5For SaleMLS ID #A2337327, Sean Landry, Associate, 2% Realty. courtesy of Pillar9 System
- C$585,0004 bd4 ba1.3k sqft173 N Copperfield Gdns SE, Calgary, AB T2Z 4C2For SaleMLS ID #A2323793, Michael Hale, Associate, Exp Realty. courtesy of Pillar9 System
- C$590,0003 bd3 ba1.6k sqft256 S Auburn Glen Close SE, Calgary, AB T3M 2P4For SaleMLS ID #A2336466, Avneet Baath, Associate, Prep Realty Inc.. courtesy of Pillar9 System
- C$599,9003 bd3 ba1.4k sqft615 NE Copperfield Blvd SE, Calgary, AB T2Z 4C1For SaleMLS ID #A2333404, Sandy Seifert, Associate, Re/Max First. courtesy of Pillar9 System
- C$550,0004 bd3 ba1.3k sqft2049 W New Brighton Gdns SE, Calgary, AB T2Z 4X4For SaleMLS ID #A2335256, Tanner Frezell, Associate, 2% Realty. courtesy of Pillar9 System
- C$749,9005 bd4 ba1.8k sqft249 NW Inverness Park SE, Calgary, AB T2Z 3K7For SaleMLS ID #A2338536, Richard Haysom, Associate, Trec The Real Estate Company. courtesy of Pillar9 System
- C$689,0004 bd4 ba1.7k sqft4331 N Elgin Ave SE, Calgary, AB T2Z 4N5For SaleMLS ID #A2331733, Spencer Stupka, Associate Broker, Charles. courtesy of Pillar9 System
- C$569,0004 bd3 ba1k sqft38 N Auburn Bay Gdns SE, Calgary, AB T3M 0K3For SaleMLS ID #A2334897, Justin Warthe, Associate, Real Broker. courtesy of Pillar9 System
- C$650,0004 bd3 ba1.5k sqft340 N Copperfield Blvd SE, Calgary, AB T2Z 4R6For SaleMLS ID #A2332588, Justin Havre, Associate, Exp Realty. courtesy of Pillar9 System
- C$685,0004 bd4 ba1.6k sqft66 E Copperfield Close SE, Calgary, AB T2Z 4L2For SaleMLS ID #A2337369, Fiona Christiaansen, Associate, Re/Max Realty Professionals. courtesy of Pillar9 System
- C$605,0003 bd4 ba1.6k sqft134 N Prestwick Lndg SE, Calgary, AB T2Z 3S4For SaleMLS ID #A2329137, Chantel Gogowich, Associate, Cir Realty. courtesy of Pillar9 System
- C$525,0003 bd4 ba1.4k sqft79 Autumn Grn SE, Calgary, AB T3M 0H4For SaleMLS ID #A2338639, Justin Havre, Associate, Exp Realty. courtesy of Pillar9 System
