**$3,000 VISA GIFT CARD WITH PURCHASE** Welcome to this beautifully refreshed semi-detached home nestled on a quiet street in the highly sought-after community of McKenzie Towne. Where timeless architecture meets modern convenience, and NO CONDO FEES mean more of your investment stays where it belongs. Meticulously updated from top to bottom, this move-in ready home features a brand new roof (re-shingled June 2026), fresh interior and exterior paint throughout, new stain-guard carpet, custom sheer blinds, an upgraded LED lighting package, and designer-updated handles and faucets - the kind of finishes you'd expect to see on your favourite HGTV renovation show. The open-concept main floor is built for both everyday living and effortless entertaining, this home comes with two full-size fridges and a deep freeze - a rare and practical luxury for those who love to host. Upstairs, two spacious primary bedrooms each boast their own private 4-piece ensuite and walk-in closet, offering the flexibility and privacy that today's buyers and investors alike demand. The undeveloped basement is ready for your personal vision — whether that's additional living space, a home gym, or just room for additional storage. Outside, enjoy two dedicated off-street parking stalls behind the property, plus ample street parking for guests. All of this in McKenzie Towne, one of Calgary's most established and consistently in-demand communities, with shops, restaurants, schools, parks, and major amenities all within easy reach. Homes like this — fully turnkey, thoughtfully updated, no condo fees — don't last. Book your private showing today.
For sale
C$469,886
115 Elgin Meadows Vw SE, Calgary, AB T2Z 0E9
2beds
1,115sqft
Semi Detached (Half Duplex)
Built in 2007
-- sqft lot
$-- Zestimate®
C$421/sqft
C$20/mo HOA
What's special
Quiet streetBrand new roofNew stain-guard carpetCustom sheer blindsUpgraded led lighting packageDesigner-updated handles and faucetsOpen-concept main floor
- 63 days |
- 15 |
- 0 |
Zillow last checked:
Listing updated:
Listed by:
Dean Mantai, Associate,
Stonemere Real Estate Solutions
Source: courtesy of Pillar9 System,MLS®#: A2322555 Originating MLS®#: Calgary
Originating MLS®#: CalgaryFacts & features
Interior
Bedrooms & bathrooms
- Bedrooms: 2
- Bathrooms: 3
- Full bathrooms: 2
- 1/2 bathrooms: 1
Other
- Level: Second
- Dimensions: 13`5" x 14`2"
Other
- Level: Second
- Dimensions: 11`6" x 12`9"
Other
- Level: Main
- Dimensions: 2`8" x 7`11"
Other
- Level: Second
- Dimensions: 7`10" x 5`1"
Other
- Level: Second
- Dimensions: 4`11" x 7`11"
Dining room
- Level: Main
- Dimensions: 11`6" x 6`4"
Other
- Level: Main
- Dimensions: 5`2" x 3`6"
Other
- Level: Second
- Dimensions: 3`7" x 2`11"
Kitchen
- Level: Main
- Dimensions: 13`9" x 8`2"
Laundry
- Level: Basement
- Dimensions: 16`9" x 28`9"
Living room
- Level: Main
- Dimensions: 14`6" x 14`2"
Walk in closet
- Level: Second
- Dimensions: 5`3" x 5`0"
Walk in closet
- Level: Second
- Dimensions: 4`11" x 4`5"
Heating
- Forced Air
Cooling
- None
Appliances
- Included: Dishwasher, Electric Stove, Refrigerator, Washer/Dryer
- Laundry: In Basement
Features
- Closet Organizers, Laminate Counters, No Smoking Home, Storage
- Flooring: Carpet, Linoleum
- Basement: Full
- Has fireplace: No
- Common walls with other units/homes: 1 Common Wall
Interior area
- Total interior livable area: 1,115 sqft
Property
Parking
- Total spaces: 2
- Parking features: Parking Pad
- Has uncovered spaces: Yes
Features
- Levels: Two,2 Storey
- Stories: 1
- Patio & porch: Deck, Front Porch
- Exterior features: None
- Fencing: Partial
- Frontage length: 8.32M 27`4"
Lot
- Size: 2,613 Square Feet
- Features: Back Lane, Back Yard, Lawn, Street Lighting
Details
- Parcel number: 112541781
- Zoning: R-G
Construction
Type & style
- Home type: MultiFamily
- Property subtype: Semi Detached (Half Duplex)
- Attached to another structure: Yes
Materials
- Cedar, Cement Fiber Board, Vinyl Siding
- Foundation: Concrete Perimeter
- Roof: Asphalt Shingle
Condition
- New construction: No
- Year built: 2007
Community & HOA
Community
- Features: Park, Playground, Sidewalks, Street Lights
- Subdivision: McKenzie Towne
HOA
- Has HOA: No
- Amenities included: None
- HOA fee: C$235 annually
Location
- Region: Calgary
Financial & listing details
- Price per square foot: C$421/sqft
- Date on market: 6/19/2026
- Inclusions: Shed, Custom blinds, as well as the Refrigerator and Deep Freeze in basement
Price history
Price history is unavailable.
Public tax history
Tax history is unavailable.
Climate risks
Neighborhood: Mckenzie Towne
Nearby schools
GreatSchools rating
No schools nearby
We couldn't find any schools near this home.
- C$--2 bd3 ba1.1k sqft12 Elgin Meadows Vw SE, Calgary, AB T2Z0E8Off Market
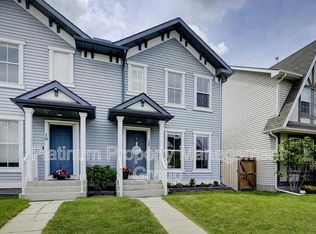
- C$450,0002 bd3 ba1.1k sqft321 NE Elgin Point SE, Calgary, AB T2Z4Z9For Sale

- C$899,9005 bd4 ba1.7k sqft47 NE Elgin Meadows Rd SE, Calgary, AB T2Z0M6For Sale

- C$749,0004 bd4 ba1.8k sqft4728 E Elgin Ave SE, Calgary, AB T2Z0S3For Sale
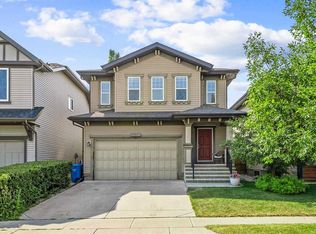
- C$749,0004 bd4 ba1.8k sqft4728 Elgin Ave SE, Calgary, AB T2Z0S3For Sale
- C$764,9005 bd4 ba2.2k sqft240 E Elgin Meadows Way SE, Calgary, AB T2Z0R9For Sale
- C$--2 bd1 ba-- sqft73 Elgin Meadows Mnr SE, Calgary, AB T2Z0S1Off Market
- C$659,9004 bd4 ba1.7k sqft249 N Elgin Mnr SE, Calgary, AB T2Z4Z7For Sale
Similar homes
- C$470,0002 bd3 ba1.6k sqft474 NW Seton Cir SE #102, Calgary, AB T3M 3P6For Sale
 MLS ID #A2337616, Cyrus Azarcon, Associate, Keller Williams Bold Realty. courtesy of Pillar9 System
 - C$509,9002 bd2 ba1.3k sqft510 N Cranston Dr SE, Calgary, AB T3M 0C3For Sale
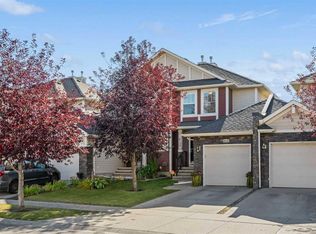 MLS ID #A2327146, Jamie Pinfold, Associate, Century 21 Bamber Realty Ltd.. courtesy of Pillar9 System
 - C$479,9003 bd3 ba1.4k sqft12 W Wolf Creek Dr SE, Calgary, AB T2X 4W9For Sale
 MLS ID #A2330871, Joshua White, Associate, Exp Realty. courtesy of Pillar9 System
 - C$399,9002 bd3 ba1.2k sqft3031 S New Brighton Gdns SE, Calgary, AB T2Z 0A4For Sale
 MLS ID #A2316288, Adnan Ali Assaf, Associate, Exp Realty. courtesy of Pillar9 System
 - C$565,0004 bd4 ba1.6k sqft81 S New Brighton Hts SE, Calgary, AB T2Z 0P7For SaleMLS ID #A2336931, Benny Wildey, Associate, Real Broker. courtesy of Pillar9 System
- C$424,9002 bd3 ba1.2k sqft721 E Auburn Bay Sq SE, Calgary, AB T3M 0Y7For SaleMLS ID #A2329688, Joy Peacock, Associate, Exp Realty. courtesy of Pillar9 System
- C$469,0002 bd3 ba1.4k sqft869 W Cranston Ave SE, Calgary, AB T3M 0S7For SaleMLS ID #A2320636, Wendy Lambkin, Associate, Re/Max House Of Real Estate. courtesy of Pillar9 System
- C$499,0002 bd2 ba1.1k sqft72 E Millside Dr SW #35, Calgary, AB T2Y 3G8For SaleMLS ID #A2305778, Louise Kellner, Associate, Century 21 Bravo Realty. courtesy of Pillar9 System
- C$504,9003 bd2 ba1.3k sqft20 NW Midpark Gdns SE, Calgary, AB T2X 1N7For SaleMLS ID #A2328385, Jay Winch, Associate, Re/Max Complete Realty. courtesy of Pillar9 System
- C$434,9003 bd2 ba1.1k sqft19489 E Main St SE #2313, Calgary, AB T3M 3J3For SaleMLS ID #A2332656, Kevin Lauzon, Associate, Exp Realty. courtesy of Pillar9 System
- C$438,9004 bd3 ba1.1k sqft44 N Falwood Cres NE, Calgary, AB T3J 1E3For SaleMLS ID #A2338230, Linda Bidulka, Associate Broker, Cir Realty. courtesy of Pillar9 System
- C$520,0003 bd3 ba1.5k sqft867 E Walgrove Blvd SE, Calgary, AB T2X 4G1For SaleMLS ID #A2329410, Sean Landry, Associate, 2% Realty. courtesy of Pillar9 System
- C$415,0002 bd3 ba1.4k sqft202 SW Copperpond Row SE, Calgary, AB T2Z 1H3For SaleMLS ID #A2335202, Justin Havre, Associate, Exp Realty. courtesy of Pillar9 System
- C$539,0003 bd3 ba1.3k sqft455 S Prestwick Cir SE, Calgary, AB T2Z 4P6For SaleMLS ID #A2334763, Kait Morris, Associate, Real Broker. courtesy of Pillar9 System
- C$344,9002 bd2 ba1k sqft80 S Elgin Gdns SE, Calgary, AB T2Z 4T4For SaleMLS ID #A2335294, Richard Haener, Associate, Re/Max First. courtesy of Pillar9 System
- C$419,0003 bd3 ba1.2k sqft87 W Legacy Vw SE, Calgary, AB T2X 4H9For SaleMLS ID #A2336705, Inkyu Hwang, Associate, Ko Realty Ltd.. courtesy of Pillar9 System
- C$449,9003 bd2 ba1k sqft3046 SW 32a Ave SE, Calgary, AB T2B 0J3For SaleMLS ID #A2334501, Brian Selders, Associate, Re/Max Complete Realty. courtesy of Pillar9 System
- C$409,0002 bd3 ba1.4k sqft38 S Cranford Dr SE, Calgary, AB T3M 0V9For SaleMLS ID #A2324464, Jodi Flodstedt, Associate, Royal Lepage Benchmark. courtesy of Pillar9 System
- C$449,9003 bd3 ba1.5k sqft230 Seton Pass SE #79, Calgary, AB T3M 3A7For SaleMLS ID #A2331454, Raj Sewak, Associate, Urban-Realty.Ca. courtesy of Pillar9 System
- C$478,0003 bd3 ba1.4k sqft550 N Seton Cir SE #606, Calgary, AB T3M 3Y8For SaleMLS ID #A2337064, Murad Shivji, Associate Broker, Re/Max Complete Realty. courtesy of Pillar9 System
