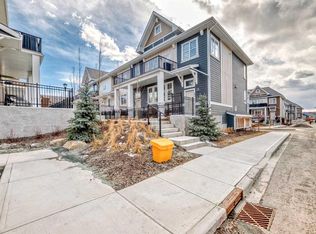
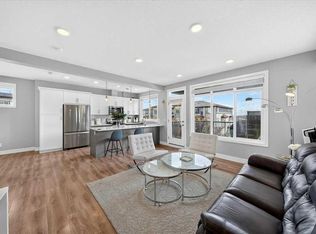
Welcome to Cranston Retreat Riverstone, where nature is at your doorstep, with Fish Creek Park and the Bow River pathway systems mere steps from your door. This home is immaculate and one of the larger 2-bedroom/2 Bath units. It offers 1,468 SF of living space, 2 generously sized primary suites, an attached double garage, and Central AC for those hot summer days. Main-level access from the garage welcomes you to a multipurpose room - a perfect place for a home office space, exercise area, media room or family room. Ascend to the open-concept second floor, where you will find laminate flooring throughout, a chef's kitchen with sleek white cabinetry, a large triple door pantry, upgraded stainless steel appliances including a new gas stove, under-cabinet lighting, gorgeous Quartz countertops, an oversized island, and access to the sunny west-facing balcony opening to the living room/dining room, making this the perfect space for entertaining friends and family. You will also find a powder room to complete this space. The upper level offers 2 primary bedrooms, each with a walk-in closet, one with a 3-piece ensuite bath, the other with a 4-piece ensuite bath, and also on the upper level, a conveniently located laundry room. Zero exterior maintenance living will let you lock up and leave without a worry about snow removal or lawn cutting - this home is perfect for any season. Book your showing today!
For sale
C$469,000
869 W Cranston Ave SE, Calgary, AB T3M 0S7
2beds
1,468sqft
Townhouse
Built in 2022
-- sqft lot
$-- Zestimate®
C$319/sqft
C$366/mo HOA
What's special
Attached double garageCentral acOpen-concept second floorLaminate flooring throughoutLarge triple door pantryUpgraded stainless steel appliancesNew gas stove
- 51 days |
- 3 |
- 0 |
Zillow last checked:
Listing updated:
Listed by:
Wendy Lambkin, Associate,
Re/Max House Of Real Estate
Source: courtesy of Pillar9 System,MLS®#: A2320636 Originating MLS®#: Calgary
Originating MLS®#: CalgaryFacts & features
Interior
Bedrooms & bathrooms
- Bedrooms: 2
- Bathrooms: 3
- Full bathrooms: 2
- 1/2 bathrooms: 1
Other
- Level: Upper
- Dimensions: 10`6" x 12`0"
Bedroom
- Level: Upper
- Dimensions: 10`0" x 12`6"
Other
- Level: Main
- Dimensions: 4`10" x 5`0"
Other
- Level: Upper
- Dimensions: 5`0" x 8`0"
Other
- Level: Upper
- Dimensions: 5`0" x 8`0"
Dining room
- Level: Main
- Dimensions: 7`5" x 8`2"
Other
- Level: Lower
- Dimensions: 4`1" x 7`5"
Flex space
- Level: Lower
- Dimensions: 10`4" x 13`0"
Other
- Level: Lower
- Dimensions: 3`3" x 5`4"
Kitchen
- Level: Main
- Dimensions: 10`4" x 13`10"
Laundry
- Level: Upper
- Dimensions: 6`3" x 7`0"
Living room
- Level: Main
- Dimensions: 12`0" x 13`8"
Heating
- Forced Air
Cooling
- Central Air
Appliances
- Included: Dishwasher, Gas Stove, Microwave Hood Fan, Refrigerator, Washer/Dryer Stacked
- Laundry: In Unit
Features
- Closet Organizers, Kitchen Island, No Animal Home, No Smoking Home, Open Floorplan, Pantry, Quartz Counters, Storage, Walk-In Closet(s)
- Flooring: Carpet, Ceramic Tile, Laminate
- Basement: None
- Has fireplace: No
- Common walls with other units/homes: 2+ Common Walls
Interior area
- Total interior livable area: 1,468 sqft
- Finished area above ground: 1,213
Property
Parking
- Total spaces: 2
- Parking features: Additional Parking, Double Garage Attached, On Street, Attached Garage
- Attached garage spaces: 2
- Has uncovered spaces: Yes
Features
- Levels: Three Or More,3 (or more) Storey
- Stories: 1
- Patio & porch: Balcony(s)
- Exterior features: Balcony, BBQ gas line, Private Entrance
- Fencing: None
Lot
- Features: Back Lane, Landscaped, Low Maintenance Landscape
Details
- Parcel number: 112533819
- Zoning: M-X1
Construction
Type & style
- Home type: Townhouse
- Property subtype: Townhouse
Materials
- Composite Siding, Stone, Wood Frame
- Foundation: Concrete Perimeter
- Roof: Asphalt Shingle
Condition
- New construction: No
- Year built: 2022
Community & HOA
Community
- Features: Fishing, Park, Playground, Sidewalks
- Subdivision: Cranston
HOA
- Has HOA: Yes
- Amenities included: Parking, Visitor Parking
- Services included: Common Area Maintenance, Insurance, Professional Management, Reserve Fund Contributions, Snow Removal
- HOA fee: C$323 monthly
- Second HOA fee: C$518 annually
Location
- Region: Calgary
Financial & listing details
- Price per square foot: C$319/sqft
- Date on market: 7/3/2026
- Inclusions: Blinds, Ecobee Thermostat & Doorbell Camera
Price history
Price history is unavailable.
Public tax history
Tax history is unavailable.
Climate risks
Neighborhood: Cranston
Nearby schools
GreatSchools rating
No schools nearby
We couldn't find any schools near this home.
- C$1,037,0004 bd4 ba2.5k sqft137 W Cranbrook Cv SE, Calgary, AB T3M2S9For Sale

- C$440,0002 bd3 ba1k sqft410 NE Cranbrook Walk SE, Calgary, AB T3M2V5For Sale
- C$435,0003 bd3 ba1.9k sqft237 W Cranbrook Sq SE, Calgary, AB T3M3E3For Sale

- C$385,0002 bd3 ba1.2k sqft412 W Cranbrook Sq SE, Calgary, AB T3M3E3For Sale

- C$499,9992 bd3 ba1.4k sqft272 Cranbrook Sq SE, Calgary, AB T3M3E3For Sale
- C$479,9992 bd3 ba1.4k sqft246 S Cranbrook Sq SE, Calgary, AB T3M3E3For Sale
- C$--4 bd4 ba2.8k sqft253 Cranbrook Gdns SE, Calgary, AB T3M3K6Off Market
- C$212,9001 bd1 ba572 sqft124 W Cranbrook Sq SE, Calgary, AB T3M3E3For Sale
Similar homes
- C$478,0003 bd3 ba1.4k sqft550 N Seton Cir SE #606, Calgary, AB T3M 3Y8For Sale
 MLS ID #A2337064, Murad Shivji, Associate Broker, Re/Max Complete Realty. courtesy of Pillar9 System
 - C$449,9003 bd3 ba1.5k sqft230 Seton Pass SE #79, Calgary, AB T3M 3A7For Sale
 MLS ID #A2331454, Raj Sewak, Associate, Urban-Realty.Ca. courtesy of Pillar9 System
 - C$419,0003 bd3 ba1.2k sqft87 W Legacy Vw SE, Calgary, AB T2X 4H9For Sale
 MLS ID #A2336705, Inkyu Hwang, Associate, Ko Realty Ltd.. courtesy of Pillar9 System
 - C$514,9004 bd3 ba1.2k sqft1293 S Legacy Cir SE, Calgary, AB T2X 3C7For Sale
 MLS ID #A2322441, Grant Smith, Associate, Re/Max First. courtesy of Pillar9 System
 - C$469,8862 bd3 ba1.1k sqft115 Elgin Meadows Vw SE, Calgary, AB T2Z 0E9For SaleMLS ID #A2322555, Dean Mantai, Associate, Stonemere Real Estate Solutions. courtesy of Pillar9 System
- C$379,9002 bd3 ba1.2k sqft338 S Seton Cir SE #410, Calgary, AB T3M 3H1For SaleMLS ID #A2316196, Josh Nelson, Associate, Royal Lepage Benchmark. courtesy of Pillar9 System
- C$449,0002 bd3 ba1.3k sqft84 Shawnee Cmn SW, Calgary, AB T2Y 0R1For SaleMLS ID #A2337717, Al Bonneville, Associate, Charles. courtesy of Pillar9 System
- C$422,9002 bd3 ba969 sqft100 N Walgrove Ct SE #3105, Calgary, AB T2X 4N1For SaleMLS ID #A2328650, Sherry Heinrich, Associate, Coldwell Banker Mountain Central. courtesy of Pillar9 System
- C$415,0003 bd3 ba1.3k sqft230 Seton Pass SE #33, Calgary, AB T3M 3A7For SaleMLS ID #A2329550, Michael Laprairie, Broker, Jayman Realty Inc.. courtesy of Pillar9 System
- C$399,9003 bd3 ba1.5k sqft19500 NE 37th St SE #312, Calgary, AB T3M 2W9For SaleMLS ID #A2334959, David Johnston, Associate, Re/Max First. courtesy of Pillar9 System
- C$520,0003 bd3 ba1.6k sqft474 W Seton Cir SE #709, Calgary, AB T3M 3P6For SaleMLS ID #A2331790, Curtis Prokopchuk, Associate, Exp Realty. courtesy of Pillar9 System
- C$434,9003 bd2 ba1.1k sqft19489 E Main St SE #2313, Calgary, AB T3M 3J3For SaleMLS ID #A2332656, Kevin Lauzon, Associate, Exp Realty. courtesy of Pillar9 System
- C$555,0003 bd3 ba1.5k sqft20545 NE Main St SE, Calgary, AB T3M 3E9For SaleMLS ID #A2309061, Julio Florez, Associate Broker, Royal Lepage Benchmark. courtesy of Pillar9 System
- C$530,0003 bd3 ba1.5k sqft73 E Legacy Cmn SE, Calgary, AB T2X 2A9For SaleMLS ID #A2336508, Carson Weston, Associate, Re/Max House Of Real Estate. courtesy of Pillar9 System
- C$489,0003 bd3 ba1.8k sqft102 S Shawnee Cmn SW, Calgary, AB T2Y 0P9For SaleMLS ID #A2335783, Katherine Burns, Associate, Sotheby's International Realty Canada. courtesy of Pillar9 System
- C$399,9002 bd3 ba1.2k sqft3031 S New Brighton Gdns SE, Calgary, AB T2Z 0A4For SaleMLS ID #A2316288, Adnan Ali Assaf, Associate, Exp Realty. courtesy of Pillar9 System
- C$523,5003 bd3 ba1.9k sqft444 N Legacy Point SE, Calgary, AB T2X 3Z3For SaleMLS ID #A2314429, Grant Smith, Associate, Re/Max First. courtesy of Pillar9 System
- C$419,9003 bd2 ba1.1k sqft19489 E Main St SE #1211, Calgary, AB T3M 3J3For SaleMLS ID #A2320186, Sam Geram-Fard, Associate, Re/Max Real Estate (Mountain View). courtesy of Pillar9 System
- C$359,9002 bd2 ba1k sqft21 E McKenzie Towne Gate SE #2, Calgary, AB T2Z 0C5For SaleMLS ID #A2336353, Ted Crawford, Associate, Century 21 Foothills Real Estate. courtesy of Pillar9 System
- C$549,8004 bd4 ba1.5k sqft80 Legacy Glen Row SE, Calgary, AB T2X 3Y9For SaleMLS ID #A2335082, Paul Dhanjal, Associate, Exp Realty. courtesy of Pillar9 System
