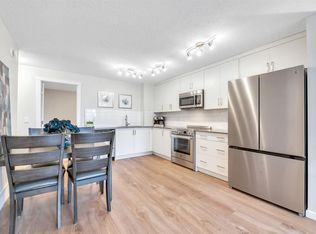
Welcome to this beautifully maintained 2-bedroom, 2-and-a-bathroom townhome nestled in the heart of Cranston's highly desirable Riverstone community. Surrounded by 360 acres of environmental reserve, Riverstone offers direct access to Fish Creek Park and the Bow River. This unit offers a truly uniqueand rare location within the complex. It features a vast green space just steps from the front door, providing an unobstructed view. Built in 2022 this modern townhome about this unit is a private back entrance, leading to a gorgeous, maitenance free yard finished with Spring Pro astroturf. this is the ideal spot for outdoor relaxation, entertaining and letting kids play without sharing space with the neighbours. Inside, the bright and open-concept-seamlessly connects the living, dining, and kitchen areas all of which include a convenient half-bath. The kitchen boasts stainless steel appliances, quartz countertops, and ample cabinet storage. Upstairs you will find two generously sized bedrooms one of which includes aprivate en-suite that makes this ideal for sharing with roommates, family, or anyone who values privacy. As an added bonus there is central A/C! Cranston, a well established and amenity-rich southeast Calgary community, boasts parks, pathways, schools, shopping, and the nearby South Help Campus Hospital. Residents also enjoy exclusive access to Cranston Residents Association which includes a spray park, tennis courts, and playground spaces. Members can conveniently borrow tools and outdoor equipment from Century Hall. Century Hall itself features an indoor gymnasium for drop-in sports, banquet rooms for private events, and public programming. Enjoy quick access to Stoney Trail and Deerfoot Trail, making for convenient commute throughout the city. There's no need for dissappointment-book your private viewing today!
For sale
C$385,000
412 W Cranbrook Sq SE, Calgary, AB T3M 3E3
2beds
1,238sqft
Townhouse
Built in 2020
-- sqft lot
$-- Zestimate®
C$311/sqft
C$225/mo HOA
What's special
Unobstructed viewPrivate back entranceConvenient half-bathQuartz countertopsAmple cabinet storageTwo generously sized bedroomsPrivate en-suite
- 1 day |
- 2 |
- 0 |
Zillow last checked:
Listing updated:
Listed by:
Joe Thomson, Associate,
Re/Max First,
Robert Thomson, Associate,
Real Broker
Source: courtesy of Pillar9 System,MLS®#: A2329565 Originating MLS®#: Calgary
Originating MLS®#: CalgaryFacts & features
Interior
Bedrooms & bathrooms
- Bedrooms: 2
- Bathrooms: 3
- Full bathrooms: 2
- 1/2 bathrooms: 1
Other
- Level: Second
- Dimensions: 14`3" x 12`7"
Bedroom
- Level: Second
- Dimensions: 14`3" x 12`6"
Other
- Level: Main
- Dimensions: 7`0" x 3`3"
Other
- Level: Second
- Dimensions: 8`0" x 4`11"
Other
- Level: Second
- Dimensions: 6`11" x 5`11"
Dining room
- Level: Main
- Dimensions: 11`0" x 8`0"
Kitchen
- Level: Main
- Dimensions: 12`10" x 11`2"
Living room
- Level: Main
- Dimensions: 17`5" x 14`1"
Heating
- Forced Air
Cooling
- Central Air
Appliances
- Included: Dishwasher, Electric Stove, Microwave, Refrigerator, Washer/Dryer
- Laundry: In Unit
Features
- Ceiling Fan(s), Kitchen Island
- Flooring: Carpet, Vinyl
- Basement: None
- Has fireplace: No
- Common walls with other units/homes: 2+ Common Walls,No One Above
Interior area
- Total interior livable area: 1,238 sqft
- Finished area above ground: 1,238
Video & virtual tour
Property
Parking
- Total spaces: 1
- Parking features: Stall, Assigned
Features
- Levels: Two,2 Storey
- Stories: 1
- Patio & porch: None
- Exterior features: Private Entrance, Private Yard
- Fencing: Fenced
Lot
- Features: Back Yard
Details
- Parcel number: 112778987
- Zoning: M-1
Construction
Type & style
- Home type: Townhouse
- Property subtype: Townhouse
Materials
- Wood Frame
- Foundation: Concrete Perimeter
- Roof: Asphalt Shingle
Condition
- New construction: No
- Year built: 2020
Community & HOA
Community
- Features: Park
- Subdivision: Cranston
HOA
- Has HOA: Yes
- Amenities included: Park, Snow Removal, Trash
- Services included: Common Area Maintenance, Insurance, Professional Management, Reserve Fund Contributions, Snow Removal, Trash
- HOA fee: C$182 monthly
- Second HOA fee: C$518 annually
Location
- Region: Calgary
Financial & listing details
- Price per square foot: C$311/sqft
- Date on market: 7/16/2026
- Inclusions: All furniture is available for sale to make this a turn key property!
Joe Thomson, Associate
Joe Thomson, Associate
(403) 869-3335
By pressing Contact Agent, you agree that the real estate professional identified above may call/text you about your search, which may involve use of automated means and pre-recorded/artificial voices. You don't need to consent as a condition of buying any property, goods, or services. Message/data rates may apply. You also agree to our Terms of Use. Zillow does not endorse any real estate professionals. We may share information about your recent and future site activity with your agent to help them understand what you're looking for in a home.
Price history
Price history is unavailable.
Public tax history
Tax history is unavailable.
Climate risks
Neighborhood: Cranston
Nearby schools
GreatSchools rating
No schools nearby
We couldn't find any schools near this home.
- C$350,0003 bd2 ba1.1k sqft314 E Cranbrook Sq SE, Calgary, AB T3M3E3For Sale
- C$439,9993 bd3 ba1.9k sqft237 W Cranbrook Sq SE, Calgary, AB T3M3E3For Sale

- C$399,9002 bd3 ba1.5k sqft406 NW Cranbrook Sq SE, Calgary, AB T3M3E3For Sale
- C$229,9001 bd1 ba606 sqft408 NW Cranbrook Sq SE, Calgary, AB T3M3E3For Sale

- C$499,9992 bd3 ba1.4k sqft272 Cranbrook Sq SE, Calgary, AB T3M3E3For Sale
- C$364,9002 bd3 ba1.2k sqft310 Cranbrook Sq SE, Calgary, AB T3M3E3For Sale
- C$469,0002 bd3 ba1k sqft410 NE Cranbrook Walk SE, Calgary, AB T3M2V5For Sale
- C$385,0002 bd3 ba1.2k sqft469 SW Cranbrook Sq SE, Calgary, AB T3M3E3For Sale
Similar homes
- C$385,0002 bd3 ba1.2k sqft469 SW Cranbrook Sq SE, Calgary, AB T3M 3E3For Sale
 MLS ID #A2322035, Ginger Andrews, Associate, Exp Realty. courtesy of Pillar9 System
 - C$364,9002 bd3 ba1.2k sqft310 Cranbrook Sq SE, Calgary, AB T3M 3E3For Sale
 MLS ID #A2324496, Mike Abou Daher, Associate, Real Broker. courtesy of Pillar9 System
 - C$399,9002 bd3 ba1.5k sqft406 NW Cranbrook Sq SE, Calgary, AB T3M 3E3For SaleMLS ID #A2324122, Angela Viau-Hendry, Associate, Cir Realty. courtesy of Pillar9 System
- C$378,0002 bd3 ba1.5k sqft19458 W 37th St SE, Calgary, AB T3M 2W9For Sale
 MLS ID #A2327132, Shawn Riley, Associate, Real Broker. courtesy of Pillar9 System
 - C$350,0003 bd2 ba1.1k sqft314 E Cranbrook Sq SE, Calgary, AB T3M 3E3For SaleMLS ID #A2314713, Michelle Primeau, Associate Broker, Ally Realty. courtesy of Pillar9 System
- C$389,9002 bd3 ba1.2k sqft338 S Seton Cir SE #410, Calgary, AB T3M 3H1For SaleMLS ID #A2316196, Josh Nelson, Associate, Royal Lepage Benchmark. courtesy of Pillar9 System
- C$449,9002 bd3 ba1.2k sqft1102 Cranford Ct SE, Calgary, AB T3M 0W2For SaleMLS ID #A2327826, Bryan Joseph Cruz, Associate, First Place Realty. courtesy of Pillar9 System
- C$385,0002 bd3 ba958 sqft380 Seton Vlg SE #152, Calgary, AB T3M 3T8For SaleMLS ID #A2328400, Dal Dhillon, Associate, Re/Max First. courtesy of Pillar9 System
- C$515,0002 bd3 ba1.3k sqft228 S Cranbrook Sq SE, Calgary, AB T3M 3E3For SaleMLS ID #A2306626, Justin Havre, Associate, Exp Realty. courtesy of Pillar9 System
- C$349,9002 bd3 ba1.2k sqft616 W Cranford Mews SE, Calgary, AB T3M 2P1For SaleMLS ID #A2321737, Gary Banipal, Associate, Real Broker. courtesy of Pillar9 System
- C$329,0002 bd2 ba906 sqft522 Cranford Dr SE #5301, Calgary, AB T3M 2L7For SaleMLS ID #A2329783, Christine Keatley, Associate, Re/Max Complete Realty. courtesy of Pillar9 System
- C$499,9992 bd3 ba1.4k sqft272 Cranbrook Sq SE, Calgary, AB T3M 3E3For SaleMLS ID #A2319580, Joanna Dam, Associate, Century 21 Bravo Realty. courtesy of Pillar9 System
- C$394,9002 bd3 ba1.2k sqft154 Seton Pass SE, Calgary, AB T3M 3A6For SaleMLS ID #A2313678, Johnnie Sermeno, Associate, Re/Max Real Estate (Mountain View). courtesy of Pillar9 System
- C$409,0002 bd3 ba1.4k sqft38 S Cranford Dr SE, Calgary, AB T3M 0V9For SaleMLS ID #A2324464, Jodi Flodstedt, Associate, Royal Lepage Benchmark. courtesy of Pillar9 System
- C$329,9002 bd2 ba978 sqft304 S Cranberry Park SE #102, Calgary, AB T3M 1W2For SaleMLS ID #A2330290, Gregory Squire, Associate, Re/Max Landan Real Estate. courtesy of Pillar9 System
- C$420,0002 bd2 ba1k sqft42 N Cranbrook Gdns SE #1403, Calgary, AB T3M 3N9For SaleMLS ID #A2327350, Dallas Barclay, Associate, Remax Aca Realty. courtesy of Pillar9 System
- C$394,9002 bd2 ba1k sqft42 N Cranbrook Gdns SE #2310, Calgary, AB T3M 3P9For SaleMLS ID #A2324768, Trung Bien, Associate, Exp Realty. courtesy of Pillar9 System
- C$375,0002 bd3 ba1.4k sqft19500 S 37th St SE #308, Calgary, AB T3M 2W9For SaleMLS ID #A2306225, Rachel Windsor, Associate, Power Properties. courtesy of Pillar9 System
- C$435,0003 bd2 ba1.4k sqft410 S Cranford Walk SE, Calgary, AB T3M 1R5For SaleMLS ID #A2327573, Richard Baldy, Associate, Cir Realty. courtesy of Pillar9 System
- C$420,0002 bd3 ba1.5k sqft450 S Seton Cir SE, Calgary, AB T3M 3Y1For SaleMLS ID #A2309764, Ravinder Saini, Associate, D2s Real Estate Ltd. courtesy of Pillar9 System
