
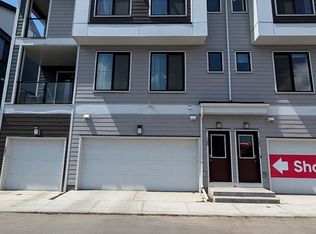
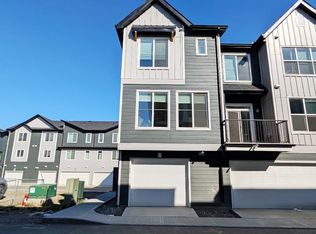
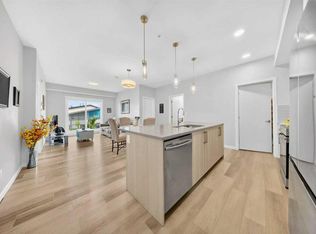
Only $370K for this stunning, Hardieboard-clad end-unit in the award-winning community of Seton. Bathed in natural light from additional windows, this home perfectly balances elevated design with everyday practicality. Sophisticated Main Level: The open-concept main floor features 9-ft textured ceilings and massive 8-ft West-facing windows that flood the space with afternoon sun. The chef-inspired kitchen is a true standout, boasting: • Floor-to-ceiling cabinetry and sleek quartz countertops. • Premium stainless steel appliances with a designer chimney hood fan. • An expansive island with seating—the social heart of the home. Dual-Primary Retreat: The upper level is designed for ultimate privacy, featuring two spacious bedrooms, each with its own private ensuite. This layout is a rare find, perfect for roommates, guests, or young families. For maximum convenience, the laundry is located on the same level as the bedrooms. Premium Finishes & Features • Central Air Conditioner • Zero Carpet: Durable Luxury Vinyl Plank (LVP) flows throughout the home, paired with elegant ceramic tile in the bathrooms. • Designer Privacy: High-end zebra blinds are already installed on all windows. • The "Big" Garage: The oversized (15' x 20') attached garage features a wider 9-ft door and ample room for storage. The Seton Advantage: Step outside and enjoy unparalleled walkability. You are minutes from the Seton YMCA, South Health Campus, Superstore, and the Cineplex VIP cinema. With Joane Cardinal Schubert High School nearby and easy access to Deerfoot and Stoney Trails, this home offers the ultimate urban-suburban lifestyle.
For sale
C$370,000
380 Seton Vlg SE #152, Calgary, AB T3M 3T8
2beds
958sqft
Townhouse
Built in 2023
-- sqft lot
$-- Zestimate®
C$386/sqft
C$240/mo HOA
What's special
Hardieboard-clad end-unitChef-inspired kitchenFloor-to-ceiling cabinetrySleek quartz countertopsCentral air conditioner
- 48 days
- 16
- 4
Zillow last checked:
Listing updated:
Listed by:
Dal Dhillon, Associate,
Re/Max First
Source: courtesy of Pillar9 System,MLS®#: A2339484 Originating MLS®#: Calgary
Originating MLS®#: CalgaryFacts & features
Interior
Bedrooms & bathrooms
- Bedrooms: 2
- Bathrooms: 3
- Full bathrooms: 2
- 1/2 bathrooms: 1
Other
- Level: Upper
- Dimensions: 11`6" x 8`7"
Bedroom
- Level: Upper
- Dimensions: 10`9" x 9`11"
Other
- Level: Main
Other
- Level: Upper
- Dimensions: 8`2" x 5`0"
Other
- Level: Upper
- Dimensions: 7`6" x 5`0"
Dining room
- Level: Main
- Dimensions: 14`7" x 6`5"
Foyer
- Level: Main
- Dimensions: 7`0" x 3`2"
Other
- Level: Main
- Dimensions: 11`0" x 3`4"
Kitchen
- Level: Main
- Dimensions: 11`11" x 7`6"
Laundry
- Level: Upper
- Dimensions: 3`0" x 3`2"
Living room
- Level: Main
- Dimensions: 14`7" x 6`9"
Heating
- Forced Air, Natural Gas
Cooling
- Central Air
Appliances
- Included: Dishwasher, Electric Stove, Garage Control(s), Range Hood, Refrigerator, Washer/Dryer Stacked
- Laundry: Upper Level
Features
- Kitchen Island, Quartz Counters, Recessed Lighting
- Flooring: Ceramic Tile
- Windows: Vinyl Windows, Window Coverings
- Basement: None
- Has fireplace: No
- Common walls with other units/homes: 2+ Common Walls
Interior area
- Total interior livable area: 958 sqft
- Finished area above ground: 840
Property
Parking
- Total spaces: 1
- Parking features: Single Garage Attached, Attached Garage
- Attached garage spaces: 1
Features
- Levels: Three Or More
- Stories: 1
- Patio & porch: Patio
- Exterior features: Private Entrance, Rain Gutters
- Pool features: Community
- Fencing: None
Lot
- Features: Other
Details
- Zoning: M-1
Construction
Type & style
- Home type: Townhouse
- Property subtype: Townhouse
Materials
- Composite Siding, Concrete, See Remarks, Wood Frame
- Foundation: Concrete Perimeter
- Roof: Asphalt Shingle
Condition
- New construction: No
- Year built: 2023
Community & HOA
Community
- Features: Other, Park, Playground, Sidewalks, Street Lights
- Subdivision: Seton
HOA
- Has HOA: Yes
- Amenities included: Trash, Visitor Parking
- Services included: Common Area Maintenance, Insurance, Maintenance Grounds, Professional Management, Reserve Fund Contributions, Snow Removal, Trash
- HOA fee: C$204 monthly
- Second HOA fee: C$430 annually
Location
- Region: Calgary
Financial & listing details
- Price per square foot: C$386/sqft
- Date on market: 8/24/2026
- Inclusions: n/a
Price history
Price history is unavailable.
Public tax history
Tax history is unavailable.
Climate risks
Neighborhood: T3M
Nearby schools
GreatSchools rating
No schools nearby
We couldn't find any schools near this home.

Similar homes
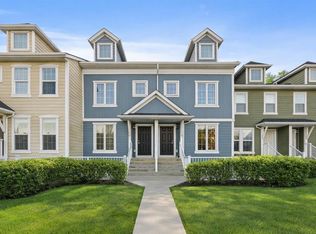
- C$374,9002 bd3 ba1.2k sqft111 E Auburn Bay St SE, Calgary, AB T3M 2M4For Sale
 MLS ID #A2348324, Anastasia Dvorak, Associate, Cir Realty. courtesy of Pillar9 System
 - C$349,9002 bd3 ba1.2k sqft520 SW Auburn Bay Cir SE, Calgary, AB T3M 2A3For Sale
 MLS ID #A2348703, Ariell Arevalo, Associate, Cir Realty. courtesy of Pillar9 System
 - C$389,0002 bd2 ba1k sqft220 E Seton Grv SE #3208, Calgary, AB T3M 3T1For Sale
 MLS ID #A2327009, Manhar Verma, Associate, Cir Realty. courtesy of Pillar9 System
 - C$339,9992 bd2 ba910 sqft220 E Seton Grv SE #1211, Calgary, AB T3M 3T1For Sale
 MLS ID #A2342071, Timmy Sharma, Associate, Coldwell Banker Yad Realty. courtesy of Pillar9 System
