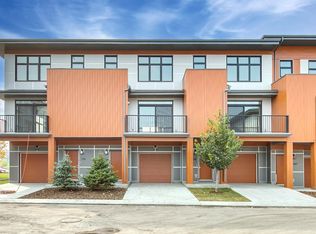
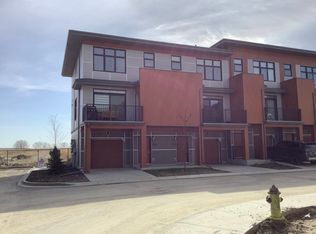
Welcome to Sonoma at Belmont! This modern and thoughtfully designed 2-bedroom, 1.5-bathroom townhome offers a bright, functional layout in the growing southwest community of Belmont. The main level features an open-concept design with a spacious living and dining area, complemented by a contemporary kitchen with quartz countertops, modern cabinetry, ample storage, and a large island providing plenty of prep and entertaining space. Large windows bring in an abundance of natural light, while the convenient half bathroom completes the main level. Upstairs, you’ll find two generously sized bedrooms, a full bathroom, and convenient in-suite laundry. The well-designed floor plan provides plenty of space for a couple, small family, roommates, or those looking for a dedicated home office. One of the standout features of this development is the convenient access to the secure parkade, with the unit including **one parkade parking stall**. Enjoy your own private outdoor patio, perfect for relaxing with your morning coffee, setting up a BBQ, or enjoying Calgary’s warmer months. Located in the vibrant and rapidly growing community of Belmont, you’ll be close to parks, playgrounds, walking paths, shopping, restaurants, and everyday amenities. With convenient access to **Stoney Trail and Macleod Trail**, commuting throughout Calgary is easy. Modern finishes, a functional two-storey layout, private outdoor space, and secure parkade parking make **615, 400 Belmont Street SW** an excellent opportunity to enjoy low-maintenance living in one of Calgary’s growing southwest communities.
For sale
C$369,900
400 N Belmont St SW #615, Calgary, AB T2X 4C1
2beds
1,200sqft
Townhouse
Built in 2023
-- sqft lot
$-- Zestimate®
C$308/sqft
C$371/mo HOA
What's special
Bright functional layoutOpen-concept designModern cabinetryAmple storageConvenient half bathroomTwo generously sized bedroomsConvenient in-suite laundry
- 21 days
- 29
- 1
Zillow last checked:
Listing updated:
Listed by:
Trevor Morrison, Broker,
Ally Realty,
Steve Peterson, Associate,
Ally Realty
Source: courtesy of Pillar9 System,MLS®#: A2343167 Originating MLS®#: Calgary
Originating MLS®#: CalgaryFacts & features
Interior
Bedrooms & bathrooms
- Bedrooms: 2
- Bathrooms: 2
- Full bathrooms: 1
- 1/2 bathrooms: 1
Bedroom
- Level: Upper
- Dimensions: 9`6" x 12`0"
Other
- Level: Upper
- Dimensions: 11`4" x 13`0"
Other
- Level: Main
- Dimensions: 6`10" x 5`1"
Other
- Level: Upper
- Dimensions: 8`0" x 6`4"
Dining room
- Level: Main
- Dimensions: 11`4" x 8`1"
Other
- Level: Upper
- Dimensions: 5`11" x 3`8"
Other
- Level: Upper
- Dimensions: 1`11" x 3`0"
Kitchen
- Level: Main
- Dimensions: 9`10" x 11`9"
Living room
- Level: Main
- Dimensions: 11`4" x 10`6"
Walk in closet
- Level: Upper
- Dimensions: 5`10" x 5`4"
Heating
- Central, Natural Gas
Cooling
- None
Appliances
- Included: Dishwasher, Electric Range, Microwave Hood Fan, Refrigerator, Washer/Dryer Stacked
- Laundry: In Unit
Features
- Kitchen Island, Quartz Counters, See Remarks
- Flooring: Carpet
- Basement: None
- Has fireplace: No
- Common walls with other units/homes: 2+ Common Walls
Interior area
- Total interior livable area: 1,200 sqft
- Finished area above ground: 1,092
- Finished area below ground: 108
Property
Parking
- Total spaces: 1
- Parking features: Parkade, Titled
Features
- Levels: Three Or More,2 Storey
- Stories: 1
- Patio & porch: Balcony(s)
- Exterior features: Balcony, Uncovered Courtyard
- Fencing: None
Lot
- Features: See Remarks
Details
- Parcel number: 112276185
- Zoning: M-1
Construction
Type & style
- Home type: Townhouse
- Property subtype: Townhouse
Materials
- Cement Fiber Board, Mixed, Wood Frame
- Foundation: Concrete Perimeter
- Roof: Asphalt Shingle
Condition
- New construction: No
- Year built: 2023
Community & HOA
Community
- Features: Park, Playground, Sidewalks, Street Lights
- Subdivision: Belmont
HOA
- Has HOA: Yes
- Amenities included: Parking
- Services included: Amenities of HOA/Condo, Gas, Professional Management, See Remarks, Sewer, Trash, Water
- HOA fee: C$371 monthly
Location
- Region: Calgary
Financial & listing details
- Price per square foot: C$308/sqft
- Date on market: 9/6/2026
- Inclusions: na
Price history
Price history is unavailable.
Public tax history
Tax history is unavailable.
Climate risks
Neighborhood: Belmont
Nearby schools
GreatSchools rating
No schools nearby
We couldn't find any schools near this home.
- C$374,9002 bd2 ba1.1k sqft400 S Belmont St SW #605, Calgary, AB T2X4C1For Sale

- C$--3 bd3 ba1.4k sqft400 Belmont St SW #109, Calgary, AB T2X4C1Off Market
- C$514,9003 bd3 ba1.5k sqft400 S Belmont St SW #805, Calgary, AB T2X4C1New Construction

- C$--3 bd3 ba-- sqft400 Belmont St SW #707, Calgary, AB T2X4N2Off Market
Similar homes
- C$399,9992 bd3 ba1.3k sqft200 NW Belmont St SW #42, Calgary, AB T2X 4W8New Construction
 MLS ID #A2345880, Oluwaseye Ogunlana, Associate, Pulse Real Estate. courtesy of Pillar9 System
 - C$375,0002 bd3 ba1.2k sqft85 N Walgrove Cmn SE, Calgary, AB T2X 4C2For Sale
 MLS ID #A2343513, Erin Reeves, Associate, Exp Realty. courtesy of Pillar9 System
 - C$419,9003 bd3 ba1.4k sqft200 NW Belmont St SW #41, Calgary, AB T2X 4W8New Construction
 MLS ID #A2344968, Oluwaseye Ogunlana, Associate, Pulse Real Estate. courtesy of Pillar9 System
 - C$364,9002 bd2 ba861 sqft550 S Belmont St SW #4411, Calgary, AB T2X 5X1For Sale
 MLS ID #A2343581, Vatsal Shah, Associate, Royal Lepage Metro. courtesy of Pillar9 System
