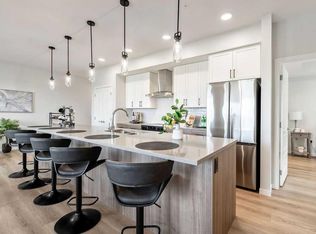
Welcome to Belmont! This well appointed 1 bedroom, 1 bathroom condo offers modern finishes, thoughtful upgrades and a convenient location in Calgary’s growing south end. The kitchen features upgraded countertops, a large quartz island and upgraded pots and pans drawers, while LVP flooring runs throughout the main living area, with carpet in the bedroom. Enjoy morning sunshine and east facing views from your balcony, complete with a gas line for your BBQ. Additional features include air conditioning, in unit laundry with built in shelving, a 4 piece bathroom and conduit behind the living room TV to keep cords neatly tucked away. A secondary mini freezer is also included. Your above ground parking stall comes with a plug in and is conveniently located between the main entrance and the stairs for easy access to your unit. A baseball field sits right out front of the complex, with a nearby bus stop, shopping, parks and pathways adding to the convenience. Enjoy quick access to Macleod Trail and Stoney Trail, with Belmont continuing to grow with additional retail, recreation facilities, schools and a proposed future Red Line LRT extension that could bring transit service closer to the community. An excellent opportunity for first time buyers, downsizers or investors!
For sale
C$250,000
550 W Belmont St SW #3211, Calgary, AB T2X 5X1
1beds
583sqft
Apartment
Built in 2024
-- sqft lot
$-- Zestimate®
C$429/sqft
C$255/mo HOA
What's special
Modern finishesThoughtful upgradesUpgraded countertopsLarge quartz islandCarpet in the bedroomAir conditioning
- 13 days
- 12
- 1
Zillow last checked:
Listing updated:
Listed by:
Jesse Pringle, Associate,
Re/Max First
Source: courtesy of Pillar9 System,MLS®#: A2354226 Originating MLS®#: Calgary
Facts & features
Interior
Bedrooms & bathrooms
- Bedrooms: 1
- Bathrooms: 1
- Full bathrooms: 1
Other
- Level: Main
- Dimensions: 9`1" x 10`10"
Other
- Level: Main
- Dimensions: 5`0" x 8`4"
Other
- Level: Main
- Dimensions: 6`7" x 10`9"
Kitchen
- Level: Main
- Dimensions: 8`4" x 13`10"
Laundry
- Level: Main
- Dimensions: 7`2" x 8`2"
Living room
- Level: Main
- Dimensions: 10`7" x 14`1"
Heating
- Baseboard
Cooling
- Wall Unit(s)
Appliances
- Included: Dishwasher, Dryer, Electric Range, Microwave Hood Fan, Refrigerator, Washer
- Laundry: In Unit
Features
- Closet Organizers, Kitchen Island, No Animal Home, No Smoking Home, Pantry, Quartz Counters, See Remarks, Walk-In Closet(s)
- Flooring: Carpet
- Windows: Window Coverings
- Has fireplace: No
- Common walls with other units/homes: 2+ Common Walls
Interior area
- Total interior livable area: 583 sqft
Property
Parking
- Total spaces: 1
- Parking features: Plug-In, Stall, Titled
Features
- Levels: Single Level Unit
- Stories: 4
- Entry location: Other
- Patio & porch: Balcony(s)
- Exterior features: Balcony
Details
- Parcel number: 112252170
- Zoning: M-2
Construction
Type & style
- Home type: Apartment
- Property subtype: Apartment
- Attached to another structure: Yes
Materials
- Composite Siding, Metal Frame, Wood Frame
Condition
- New construction: No
- Year built: 2024
Community & HOA
Community
- Features: Park, Playground, Sidewalks, Street Lights
- Subdivision: Belmont
HOA
- Has HOA: Yes
- Amenities included: Elevator(s), Trash
- Services included: Amenities of HOA/Condo, Common Area Maintenance, Gas, Insurance, Maintenance Grounds, Parking, Professional Management, Reserve Fund Contributions, Sewer, Snow Removal, Trash, Water
- HOA fee: C$255 monthly
Location
- Region: Calgary
Financial & listing details
- Price per square foot: C$429/sqft
- Date on market: 10/23/2026
- Inclusions: N/A
Price history
Price history is unavailable.
Public tax history
Tax history is unavailable.
Climate risks
Neighborhood: Belmont
Nearby schools
GreatSchools rating
No schools nearby
We couldn't find any schools near this home.
- C$398,0002 bd2 ba1k sqft550 S Belmont St SW #2205, Calgary, AB T2X4N2New Construction
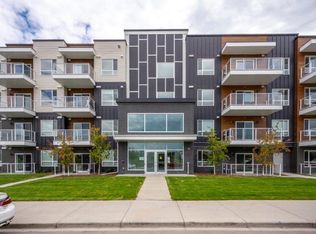
- C$--1 bd1 ba707 sqft550 Belmont St SW #1212, Calgary, AB T2X5X1Off Market
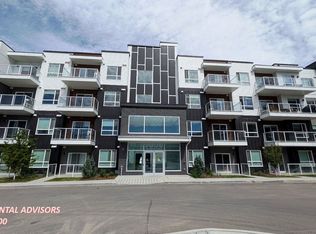
- C$--1 bd1 ba623 sqft550 Belmont St SW #2321, Calgary, AB T2X5X1Off Market
- C$--2 bd2 ba842 sqft550 Belmont St SW UNIT 3112, Calgary, AB T2X5X1Off Market
Similar homes
- C$245,0002 bd2 ba763 sqft428 NW Chaparral Ravine Vw SE #205, Calgary, AB T2X 0N2For Sale
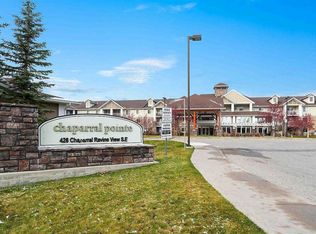 MLS ID #A2356180, Vic Shilmar, Associate, Century 21 Bamber Realty Ltd.. courtesy of Pillar9 System
- C$272,9002 bd2 ba700 sqft81 E Legacy Blvd SE #2427, Calgary, AB T2X 2B9For Sale
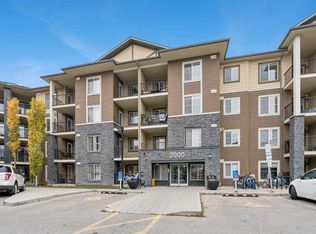 MLS ID #A2355860, Kia Bhaidani, Associate, Urban-Realty.Ca. courtesy of Pillar9 System
- C$239,0001 bd1 ba668 sqft81 S Legacy Blvd SE #1211, Calgary, AB T2X 2B9For Sale
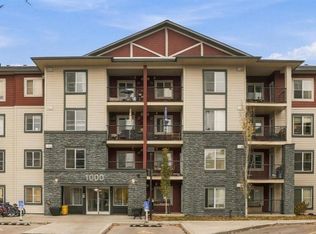 MLS ID #A2356068, Melissa Kost, Associate Broker, Cir Realty. courtesy of Pillar9 System
- C$244,9002 bd1 ba604 sqft522 E Cranford Dr SE #3204, Calgary, AB T3M 2L7For Sale
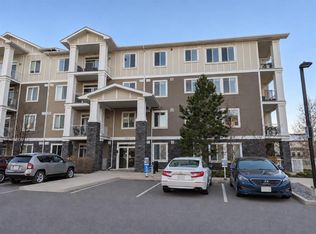 MLS ID #A2353497, Ken Delacruz, Associate, Real Broker. courtesy of Pillar9 System
