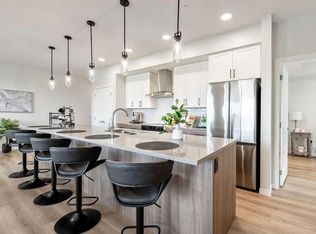
Property is now vacant for a quicker possession and easier showing. Welcome to this exceptional top-floor residence, where contemporary elegance meets effortless living. Offering nearly 900 sq. ft. of beautifully designed space, this stunning 2-bedroom, 2-bathroom condo delivers the perfect blend of luxury, comfort, and convenience for discerning buyers seeking a home that stands above the rest. Bathed in natural light, the spacious open-concept layout creates an inviting atmosphere that feels both refined and relaxing. The heart of the home is a beautifully appointed kitchen featuring sleek quartz countertops, stainless steel appliances, and generous workspace, making it as functional as it is stylish. Whether hosting intimate gatherings or enjoying a quiet evening at home, this thoughtfully designed space is sure to impress. Retreat to the spacious primary suite, a private sanctuary complete with its own elegant ensuite bathroom. A second generously sized bedroom and additional full bath provide the perfect accommodation for guests, family members, or a stylish home office. The convenience of in-suite laundry, assigned storage, and low-maintenance condo living means you can spend more time enjoying life's moments and less time worrying about upkeep. Positioned on the highly desirable top floor, this home offers enhanced privacy, elevated views, and a quiet living experience. Surrounded by parks, playgrounds, shopping, restaurants, and everyday amenities, you'll also appreciate the seamless access to Stoney Trail and Memorial Drive, connecting you effortlessly to every corner of the city. Whether you're searching for your first luxury-inspired home, an elegant downsizing opportunity, or a turnkey investment with strong appeal, this remarkable property delivers exceptional value and timeless style. Opportunities to own a top-floor residence of this caliber are rare. Experience the perfect balance of sophistication, comfort, and convenience.
For sale
C$329,999
550 N Belmont St SW #4414, Calgary, AB T2X 5X1
2beds
873sqft
Apartment
Built in 2024
-- sqft lot
$-- Zestimate®
C$378/sqft
C$381/mo HOA
What's special
- 47 days
- 6
- 0
Zillow last checked:
Listing updated:
Listed by:
Gladys Imoukhuede, Associate,
Cir Realty
Source: courtesy of Pillar9 System,MLS®#: A2343508 Originating MLS®#: Calgary
Originating MLS®#: CalgaryFacts & features
Interior
Bedrooms & bathrooms
- Bedrooms: 2
- Bathrooms: 2
- Full bathrooms: 2
Other
- Level: Main
- Dimensions: 10`5" x 9`7"
Bedroom
- Level: Main
- Dimensions: 10`10" x 10`2"
Other
- Level: Main
- Dimensions: 8`5" x 4`11"
Other
- Level: Main
- Dimensions: 5`0" x 10`5"
Dining room
- Level: Main
- Dimensions: 13`1" x 10`6"
Other
- Level: Main
- Dimensions: 9`8" x 9`7"
Laundry
- Level: Main
- Dimensions: 9`11" x 5`6"
Living room
- Level: Main
- Dimensions: 10`1" x 13`1"
Walk in closet
- Level: Main
- Dimensions: 6`9" x 5`5"
Heating
- Baseboard
Cooling
- None
Appliances
- Included: Dishwasher, Dryer, Electric Stove, Microwave Hood Fan, Refrigerator, Washer
- Laundry: In Unit
Features
- Breakfast Bar, Closet Organizers, Quartz Counters, Walk-In Closet(s)
- Has fireplace: No
- Common walls with other units/homes: 2+ Common Walls
Interior area
- Total interior livable area: 873.60 sqft
- Finished area above ground: 873
Property
Parking
- Total spaces: 1
- Parking features: Parkade, Stall, Titled
Features
- Levels: Single Level Unit
- Stories: 4
- Entry location: Top
- Patio & porch: Balcony(s)
- Exterior features: Balcony, BBQ gas line, Lighting
Lot
- Features: Front Yard, Fruit Trees/Shrub(s), Landscaped, Lawn, Low Maintenance Landscape, Paved
Details
- Zoning: M-2
Construction
Type & style
- Home type: Apartment
- Property subtype: Apartment
- Attached to another structure: Yes
Materials
- Composite Siding, Vinyl Siding
Condition
- New construction: No
- Year built: 2024
Community & HOA
Community
- Features: Park, Playground, Sidewalks, Street Lights
- Subdivision: Belmont
HOA
- Has HOA: Yes
- Amenities included: Elevator(s), Park, Parking, Picnic Area, Secured Parking, Snow Removal, Trash, Visitor Parking
- Services included: Amenities of HOA/Condo, Common Area Maintenance, Gas, Insurance, Maintenance Grounds, Parking, Professional Management, Reserve Fund Contributions, Sewer, Snow Removal, Trash
- HOA fee: C$381 monthly
Location
- Region: Calgary
Financial & listing details
- Price per square foot: C$378/sqft
- Date on market: 9/9/2026
- Inclusions: None
Price history
Price history is unavailable.
Public tax history
Tax history is unavailable.
Climate risks
Neighborhood: Belmont
Nearby schools
GreatSchools rating
No schools nearby
We couldn't find any schools near this home.
- C$398,0002 bd2 ba1k sqft550 S Belmont St SW #2205, Calgary, AB T2X4N2New Construction
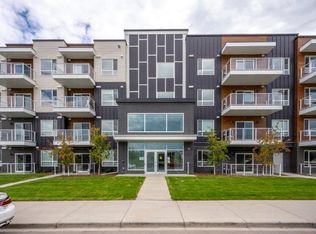
- C$--1 bd1 ba707 sqft550 Belmont St SW #1212, Calgary, AB T2X5X1Off Market
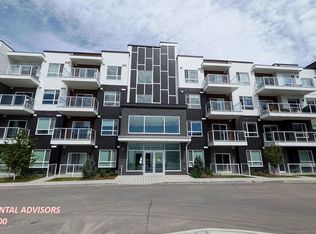
- C$--1 bd1 ba623 sqft550 Belmont St SW #2321, Calgary, AB T2X5X1Off Market
- C$--2 bd2 ba842 sqft550 Belmont St SW UNIT 3112, Calgary, AB T2X5X1Off Market
Similar homes
- C$295,0002 bd2 ba860 sqft550 N Belmont St SW #3210, Calgary, AB T2X 5X1For Sale
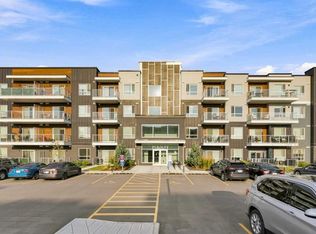 MLS ID #A2339590, Aman Sandhu, Associate, Exp Realty. courtesy of Pillar9 System
 - C$374,9002 bd2 ba874 sqft550 NW Belmont St SW #4403, Calgary, AB T2X 5X1For Sale
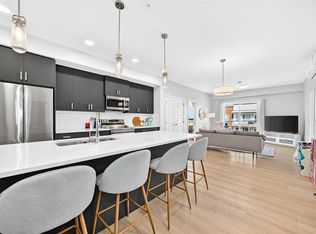 MLS ID #A2340820, Shauna Dobres, Associate, Exp Realty. courtesy of Pillar9 System
 - C$328,0002 bd2 ba827 sqft740 W Legacy Village Rd SE #2401, Calgary, AB T2X 5L2For Sale
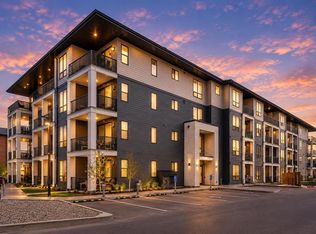 MLS ID #A2354038, Calvin Quach, Associate, 2% Realty. courtesy of Pillar9 System
 - C$384,0002 bd2 ba1k sqft550 W Belmont St SW #4315, Calgary, AB T2X 5X1For Sale
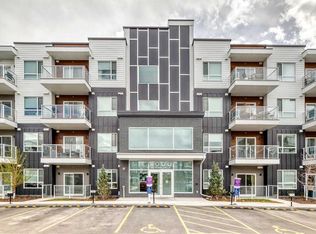 MLS ID #A2339623, Patijoe Hui, Associate, Grand Realty. courtesy of Pillar9 System
