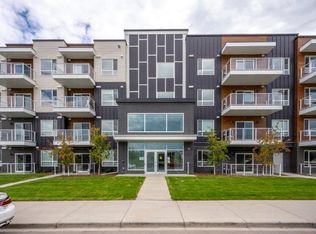
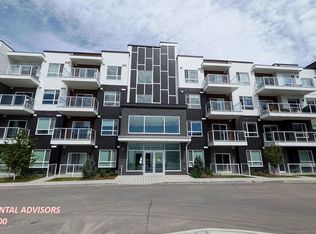
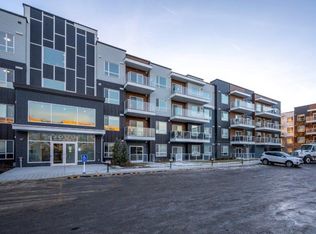
Welcome to this stunning, brand-new corner unit in the vibrant community of Belmont, built by award-winning Cedarglen Living! This thoughtfully designed 2-bedroom, 2-bathroom home offers 1,052 sq ft (RMS) of bright, open-concept living with 9’ knock-down ceilings and an abundance of natural light. Enjoy over $27,000 in premium builder upgrades, including a GORGEOUS extended kitchen island, stylish two-toned cabinetry, upgraded kitchen tile, luxury vinyl plank flooring throughout, soft-close hinges, built-in recycle center, upgraded appliance package (with water line to fridge), and upgraded closet shelving. The upgraded cozy electric fireplace and 1.5-ton A/C unit add comfort year-round. The spacious primary bedroom features a dual-sink ensuite and a large walk-in closet. A versatile second bedroom is perfect for guests, a home office, or a creative space. The open living and dining areas extend seamlessly to the east-facing patio, complete with a BBQ gas line—ideal for enjoying your morning coffee and sunrises. Additional features include triple-glazed Low E windows, electric baseboard heating, in-suite laundry, a separate storage unit, and a titled underground parking stall. Located in a pet-friendly and rental-friendly building surrounded by parks, shopping, and restaurants, with easy access to MacLeod Trail and Stoney Trail—this is modern, low-maintenance living at its best. Just move in and enjoy!
New construction
C$409,000
550 S Belmont St SW #2205, Calgary, AB T2X 4N2
2beds
1,052sqft
Apartment
Built in 2025
-- sqft lot
$-- Zestimate®
C$389/sqft
C$457/mo HOA
What's special
Corner unitBright open-concept livingAbundance of natural lightGorgeous extended kitchen islandStylish two-toned cabinetryUpgraded kitchen tileSoft-close hinges
- 51 days
- 11
- 0
Zillow last checked:
Listing updated:
Listed by:
Dan Mass, Associate,
Cir Realty
Source: courtesy of Pillar9 System,MLS®#: A2334711 Originating MLS®#: Calgary
Originating MLS®#: CalgaryFacts & features
Interior
Bedrooms & bathrooms
- Bedrooms: 2
- Bathrooms: 2
- Full bathrooms: 2
Other
- Level: Main
- Dimensions: 10`3" x 12`0"
Bedroom
- Level: Main
- Dimensions: 9`0" x 9`9"
Other
- Level: Main
- Dimensions: 5`0" x 8`2"
Other
- Level: Main
- Dimensions: 8`1" x 8`5"
Other
- Level: Main
- Dimensions: 6`8" x 21`0"
Dining room
- Level: Main
- Dimensions: 8`9" x 13`1"
Other
- Level: Main
- Dimensions: 4`6" x 10`4"
Kitchen
- Level: Main
- Dimensions: 10`4" x 12`7"
Laundry
- Level: Main
- Dimensions: 5`6" x 7`8"
Living room
- Level: Main
- Dimensions: 13`0" x 13`1"
Heating
- Baseboard, Electric, Fireplace(s)
Cooling
- Wall Unit(s)
Appliances
- Included: Dishwasher, Dryer, Electric Stove, Microwave, Range Hood, Refrigerator, Washer
- Laundry: In Unit
Features
- Breakfast Bar, Double Vanity, Kitchen Island, Open Floorplan, Pantry, See Remarks
- Flooring: See Remarks
- Windows: Window Coverings
- Number of fireplaces: 1
- Fireplace features: Electric, Family Room
- Common walls with other units/homes: 2+ Common Walls
Interior area
- Total interior livable area: 1,052 sqft
- Finished area above ground: 1,052
Property
Parking
- Total spaces: 1
- Parking features: Titled, Underground
- Garage spaces: 1
Features
- Levels: Single Level Unit
- Stories: 4
- Entry location: Other
- Patio & porch: Balcony(s), See Remarks
- Exterior features: Balcony, BBQ gas line
Details
- Zoning: M-2
Construction
Type & style
- Home type: Apartment
- Property subtype: Apartment
- Attached to another structure: Yes
Materials
- Wood Frame
- Foundation: Concrete Perimeter
- Roof: Flat
Condition
- New construction: Yes
- Year built: 2025
Community & HOA
Community
- Features: Park, Sidewalks, Street Lights
- Subdivision: Belmont
HOA
- Has HOA: Yes
- Amenities included: Bicycle Storage, Elevator(s), Secured Parking, Storage, Visitor Parking
- Services included: Common Area Maintenance, Maintenance Grounds, Parking, Professional Management, Reserve Fund Contributions, Sewer, Snow Removal, Trash
- HOA fee: C$457 monthly
Location
- Region: Calgary
Financial & listing details
- Price per square foot: C$389/sqft
- Date on market: 8/7/2026
- Inclusions: 2 Key Fobs, 3 Keys
Price history
Price history is unavailable.
Public tax history
Tax history is unavailable.
Climate risks
Neighborhood: Belmont
Nearby schools
GreatSchools rating
No schools nearby
We couldn't find any schools near this home.
Similar homes
- C$384,0002 bd2 ba1k sqft550 W Belmont St SW #4315, Calgary, AB T2X 5X1For Sale
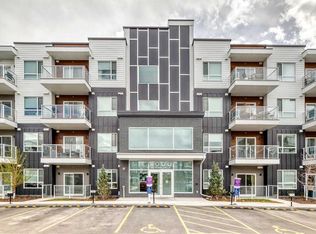 MLS ID #A2339623, Patijoe Hui, Associate, Grand Realty. courtesy of Pillar9 System
 - C$399,9982 bd2 ba954 sqft30 NE Walgrove Walk SE #409, Calgary, AB T2X 4M9For Sale
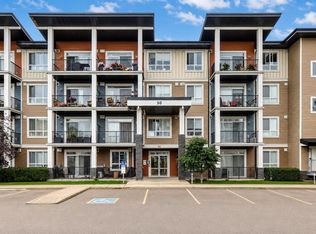 MLS ID #A2337382, Dylan Oneschuk, Associate, Exp Realty. courtesy of Pillar9 System
 - C$379,9002 bd3 ba1.2k sqft343 N Walden Dr SE, Calgary, AB T2X 0Y4For Sale
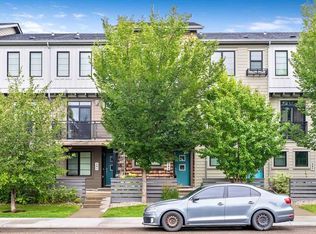 MLS ID #A2343306, Amber Upton, Associate Broker, Cir Realty. courtesy of Pillar9 System
 - C$329,9992 bd2 ba873 sqft550 N Belmont St SW #4414, Calgary, AB T2X 5X1For Sale
 MLS ID #A2343508, Gladys Imoukhuede, Associate, Cir Realty. courtesy of Pillar9 System
