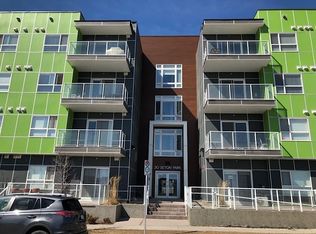
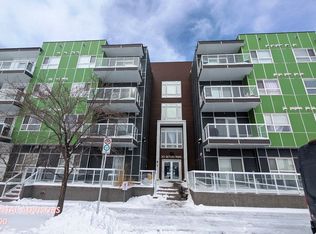
PARK AND MOUNTAIN VIEWS, DESIGNER FINISHES & TWO SOUTH-FACING BALCONIES - SETON LIVING AT ITS BEST! Looking for a home that combines sophisticated finishes, functional space, and incredible views? This beautifully appointed 3 bedroom, 2 bathroom condo in Seton offers an impressive combination of lifestyle, comfort, and value, including park and mountain views from both south-facing balconies, the primary suite, main living area and second bedroom! Step inside and discover a tremendous open-concept layout connecting the kitchen, dining area, and living room. The gorgeous, upgraded designer kitchen is truly the heart of the home, featuring a unique custom backsplash, luxury professional-grade built-in stainless-steel appliances, an induction cooktop, separate beverage fridge, gleaming granite countertops, a large central island, upgraded cabinetry that include under cabinet lighting as well as glass-front upper cabinets. A massive corner pantry provides ample storage, while the open design keeps you connected with family and friends whether preparing dinner or entertaining. Luxury vinyl plank flooring flows throughout the main living areas and adds a stylish look that's also easy to maintain. The spacious living and dining areas offer plenty of room to relax and entertain, with mountain and park views providing a beautiful backdrop. Step outside to your south-facing balcony with a convenient built-in gas BBQ line and enjoy your morning coffee or evening sunsets with the park and mountains in view. The spacious primary bedroom offers another distinctive feature, a second private south-facing balcony with park and mountain views! Inside, you'll appreciate the walk-in closet and private ensuite featuring double sinks and a large tile and glass shower. Two additional bedrooms are thoughtfully separated from the primary suite by the main living area, offering excellent privacy and flexibility for a home office, guests, family members, or roommates. The second bedroom also enjoys mountain views! A second full bathroom with rain shower head completes the layout. Additional conveniences include upgraded blinds, sliding doors, a rain shower in the main bathroom, a large in-suite laundry room complete with shelving, a washer and dryer, plus additional in-suite storage. And here's a feature that's hard to overlook: two separately titled underground parking stalls located side by side! Seton offers an exceptional urban lifestyle in southeast Calgary. Enjoy the convenience of the Seton Urban District with shopping, restaurants, groceries, entertainment, and services nearby. The community is also home to the South Health Campus, the impressive Brookfield Residential YMCA with pools, fitness facilities and arenas, and the Calgary Public Library. Parks, pathways, the Seton Homeowners Association facilities, and year-round community activities add even more lifestyle appeal. Experience the views and finishes that make this condo stand out!
For sale
C$459,900
20 Seton Park SE #333, Calgary, AB T3M 2V4
3beds
1,172sqft
Apartment
Built in 2018
-- sqft lot
$-- Zestimate®
C$392/sqft
C$600/mo HOA
What's special
Two south-facing balconiesGorgeous upgraded designer kitchenUnique custom backsplashInduction cooktopSeparate beverage fridgeGleaming granite countertopsLarge central island
- 5 days
- 4
- 0
Zillow last checked:
Listing updated:
Listed by:
Big John Peterson, Associate,
Re/Max Realty Professionals
Source: courtesy of Pillar9 System,MLS®#: A2356399 Originating MLS®#: Calgary
Facts & features
Interior
Bedrooms & bathrooms
- Bedrooms: 3
- Bathrooms: 2
- Full bathrooms: 2
Other
- Level: Main
- Dimensions: 14`1" x 10`6"
Bedroom
- Level: Main
- Dimensions: 9`9" x 9`2"
Bedroom
- Level: Main
- Dimensions: 10`0" x 9`2"
Other
- Level: Main
- Dimensions: 9`1" x 4`11"
Other
- Level: Main
- Dimensions: 8`3" x 8`2"
Dining room
- Level: Main
- Dimensions: 13`2" x 10`10"
Foyer
- Level: Main
- Dimensions: 5`3" x 5`0"
Kitchen
- Level: Main
- Dimensions: 17`5" x 9`4"
Laundry
- Level: Main
- Dimensions: 11`0" x 4`11"
Living room
- Level: Main
- Dimensions: 16`5" x 9`8"
Pantry
- Level: Main
- Dimensions: 5`5" x 4`10"
Walk in closet
- Level: Main
- Dimensions: 8`8" x 4`10"
Heating
- Baseboard
Cooling
- None
Appliances
- Included: Bar Fridge, Built-In Oven, Dishwasher, Dryer, Induction Cooktop, Microwave, Range Hood, Refrigerator, Washer
- Laundry: In Unit
Features
- Double Vanity, Granite Counters, High Ceilings, Kitchen Island, No Smoking Home, Open Floorplan, Pantry, Walk-In Closet(s)
- Flooring: Carpet, Ceramic Tile
- Windows: Window Coverings
- Has fireplace: No
- Common walls with other units/homes: 2+ Common Walls
Interior area
- Total interior livable area: 1,172 sqft
- Finished area above ground: 1,172
Video & virtual tour
Property
Parking
- Total spaces: 2
- Parking features: Parkade, Titled, Underground
Features
- Levels: Single Level Unit
- Stories: 4
- Entry location: Other
- Patio & porch: Balcony(s)
- Exterior features: Balcony
- Pool features: Community
Details
- Zoning: DC
Construction
Type & style
- Home type: Apartment
- Property subtype: Apartment
- Attached to another structure: Yes
Materials
- Composite Siding, Wood Frame
- Foundation: Concrete Perimeter
- Roof: Tar/Gravel
Condition
- New construction: No
- Year built: 2018
Community & HOA
Community
- Features: Playground, Sidewalks, Street Lights
- Subdivision: Seton
HOA
- Has HOA: Yes
- Amenities included: Bicycle Storage, Elevator(s), Other
- Services included: Amenities of HOA/Condo, Common Area Maintenance, Insurance, Maintenance Grounds, Professional Management, Reserve Fund Contributions, Sewer, Snow Removal, Trash, Water
- HOA fee: C$562 monthly
- Second HOA fee: C$452 annually
Location
- Region: Calgary
Financial & listing details
- Price per square foot: C$392/sqft
- Date on market: 11/6/2026
- Inclusions: N/A
Price history
Price history is unavailable.
Public tax history
Tax history is unavailable.
Climate risks
Neighborhood: Seton
Nearby schools
GreatSchools rating
No schools nearby
We couldn't find any schools near this home.

Similar homes
- C$315,0002 bd2 ba862 sqft20 NW Seton Park SE #215, Calgary, AB T3M 2V4For Sale
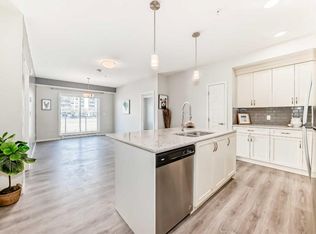 MLS ID #A2351292, Liang Ni, Associate, Homecare Realty Ltd.. courtesy of Pillar9 System
- C$475,0002 bd2 ba776 sqft122 N Mahogany Ctr SE #412, Calgary, AB T3M 2Y1For Sale
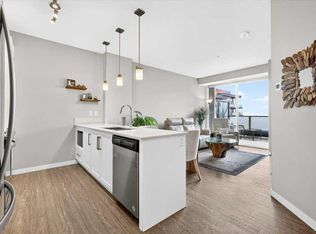 MLS ID #A2347642, Eric Palin, Associate, Re/Max House Of Real Estate. courtesy of Pillar9 System
- C$319,5002 bd2 ba860 sqft20 N Seton Park SE #212, Calgary, AB T3M 2V4For Sale
 MLS ID #A2296913, Randy Brown, Associate Broker, Trec The Real Estate Company. courtesy of Pillar9 System
- C$429,9003 bd3 ba1.5k sqft230 Seton Pass SE #79, Calgary, AB T3M 3A7For Sale
 MLS ID #A2331454, Raj Sewak, Associate, Urban-Realty.Ca. courtesy of Pillar9 System
