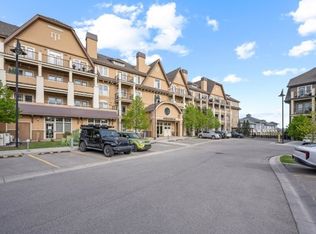
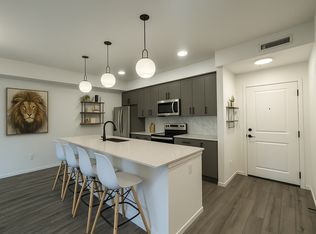
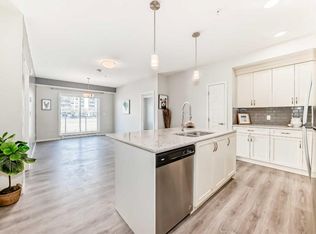
Lake living at its finest in Mahogany! Ideally positioned on the top floor and offering the added privacy of a corner unit, this beautifully appointed 2-bedroom, 2-bathroom condo combines modern style with comfortable, low-maintenance living. Featuring 1,029 sq. ft. of thoughtfully designed living space, the open-concept layout is filled with natural light from expansive windows and enhanced by high ceilings throughout. The well-appointed kitchen features quartz countertops, abundant cabinetry, stainless steel appliances, and plenty of storage—perfect for everyday living and entertaining. Durable vinyl plank flooring flows through the main living areas, while plush carpeting adds comfort in the bedrooms. Custom closet organizers provide excellent storage and organization. The spacious primary bedroom offers a peaceful retreat with a generous ensuite featuring a soaking tub and walk-in closet. A well-sized second bedroom and full bathroom provide flexibility for guests, family, or a home office. Step onto your private balcony and enjoy your own outdoor space overlooking the surrounding community. Additional features include a titled heated underground parking stall, elevator access, bicycle storage, and pet-friendly living with board approval. Residents enjoy access to the clubhouse and Mahogany’s exceptional amenities, including lake access, parks, playgrounds, tennis courts, schools, shopping, and extensive walking and cycling paths. Turn-key and ready for immediate possession!
For sale
C$525,000
140 S Mahogany St SE #402, Calgary, AB T3M 2R2
2beds
1,029sqft
Apartment
Built in 2025
-- sqft lot
$-- Zestimate®
C$510/sqft
C$595/mo HOA
What's special
Top floorCorner unitOpen-concept layoutHigh ceilings throughoutWell-appointed kitchenQuartz countertopsAbundant cabinetry
- 11 days
- 4
- 0
Zillow last checked:
Listing updated:
Listed by:
Cory Smith, Associate,
Re/Max Landan Real Estate,
Dino Pezzente, Associate,
Re/Max Landan Real Estate
Source: courtesy of Pillar9 System,MLS®#: A2351245 Originating MLS®#: Calgary
Facts & features
Interior
Bedrooms & bathrooms
- Bedrooms: 2
- Bathrooms: 2
- Full bathrooms: 2
Other
- Level: Main
- Dimensions: 12`4" x 12`7"
Bedroom
- Level: Main
- Dimensions: 9`9" x 10`0"
Other
- Level: Main
- Dimensions: 5`0" x 7`10"
Other
- Level: Main
- Dimensions: 5`6" x 8`9"
Other
- Level: Main
- Dimensions: 5`10" x 9`2"
Other
- Level: Main
- Dimensions: 5`0" x 8`4"
Kitchen
- Level: Main
- Dimensions: 9`2" x 12`6"
Laundry
- Level: Main
- Dimensions: 4`0" x 8`0"
Other
- Level: Main
- Dimensions: 14`6" x 16`4"
Heating
- Baseboard, Boiler, Central
Cooling
- None
Appliances
- Included: Dishwasher, Dryer, Microwave Hood Fan, Refrigerator, Stove(s), Washer
- Laundry: In Unit, Laundry Room
Features
- Closet Organizers, High Ceilings, No Smoking Home, Quartz Counters, Soaking Tub, Walk-In Closet(s)
- Flooring: Carpet
- Windows: Vinyl Windows, Window Coverings
- Has fireplace: No
- Common walls with other units/homes: 2+ Common Walls
Interior area
- Total interior livable area: 1,029 sqft
- Finished area above ground: 1,029
Property
Parking
- Total spaces: 1
- Parking features: Heated Garage, Parkade, Titled, Underground
- Garage spaces: 1
Features
- Levels: Single Level Unit
- Stories: 4
- Entry location: Top
- Patio & porch: Balcony(s)
- Exterior features: Balcony, Courtyard, Lighting, Storage
Details
- Parcel number: 112150903
- Zoning: M-H2
Construction
Type & style
- Home type: Apartment
- Property subtype: Apartment
- Attached to another structure: Yes
Materials
- Concrete, Wood Frame
- Roof: Asphalt Shingle
Condition
- New construction: No
- Year built: 2025
Community & HOA
Community
- Features: Clubhouse, Fishing, Lake, Park, Playground, Sidewalks, Street Lights, Tennis Court(s)
- Subdivision: Mahogany
HOA
- Has HOA: Yes
- Amenities included: Bicycle Storage, Elevator(s), Parking, Secured Parking, Visitor Parking
- Services included: Amenities of HOA/Condo, Common Area Maintenance, Heat, Parking, Professional Management, Reserve Fund Contributions, Sewer, Snow Removal, Water
- HOA fee: C$595 monthly
Location
- Region: Calgary
Financial & listing details
- Price per square foot: C$510/sqft
- Date on market: 10/8/2026
- Inclusions: N/A
Price history
Price history is unavailable.
Public tax history
Tax history is unavailable.
Climate risks
Neighborhood: Mahogany
Nearby schools
GreatSchools rating
No schools nearby
We couldn't find any schools near this home.

Similar homes
- C$365,0002 bd2 ba896 sqft140 S Mahogany St SE #101, Calgary, AB T3M 2R2For Sale
 MLS ID #A2346183, Jeff Sexsmith, Associate, Re/Max House Of Real Estate. courtesy of Pillar9 System
- C$535,3952 bd3 ba1.5k sqft589 N Mahogany Rd SE, Calgary, AB T3M 3K9New Construction
 MLS ID #A2326263, Michael Laprairie, Broker, Jayman Realty Inc.. courtesy of Pillar9 System
- C$290,0002 bd2 ba691 sqft500 W Auburn Meadows Cmn SE #107, Calgary, AB T3M 3P5For Sale
 MLS ID #A2348385, Curtis Prokopchuk, Associate, Exp Realty. courtesy of Pillar9 System
- C$315,0002 bd2 ba862 sqft20 NW Seton Park SE #215, Calgary, AB T3M 2V4For Sale
 MLS ID #A2351292, Liang Ni, Associate, Homecare Realty Ltd.. courtesy of Pillar9 System
