Bright, Modern Living with Lake Access in sought after Auburn Bay! Freshly Painted, New Carpet, New Laminate Floors and condo approved Air Conditioning adds value to this property. Welcome to this beautifully appointed 2-bedroom, 2-bathroom condo with a spacious den in the highly sought-after lake community. Offering just over 850 sq. ft. of thoughtfully designed living space, this home delivers an exceptional blend of style, comfort and functionality. Step inside to a bright, open-concept floor plan where natural light fills the kitchen and main living area. The contemporary kitchen features quartz countertops, quality stainless steel appliances and a clean colour palette, creating an inviting space that is both elegant and practical. The generous den provides the flexibility to create a home office, reading room or additional living space. Enjoy the convenience of in-suite laundry, air conditioning and a private covered balcony perfect for relaxing. An assigned 4' x 10' lockable chain-link storage unit provides valuable additional storage complete with heated underground parking stall exceptionally close to elevator and unit . Best of all, you'll enjoy Auburn Bay's exceptional lake amenities, while being just minutes from South Health Campus, Seton, restaurants, shopping, professional services, the YMCA, library and public transit. With quick access to major routes including Stoney Trail, Macleod Trail and Deerfoot... Getting around South Calgary is almost effortless. Bright, spacious and move-in ready—this is an outstanding opportunity to enjoy modern condo living with the lifestyle and amenities Auburn Bay is known for. Reach out to your favorite realtor to view your new home.
For sale
C$328,000
10 Auburn Bay Line SE #202, Calgary, AB T3M 1Y8
2beds
862sqft
Apartment
Built in 2014
-- sqft lot
$-- Zestimate®
C$380/sqft
C$589/mo HOA
What's special
Bright open-concept floor planContemporary kitchenQuartz countertopsQuality stainless steel appliancesGenerous denIn-suite laundryAir conditioning
- 46 days
- 3
- 0
Zillow last checked:
Listing updated:
Listed by:
Travis Forster, Associate,
Real Estate Professionals Inc.
Source: courtesy of Pillar9 System,MLS®#: A2338220 Originating MLS®#: Calgary
Originating MLS®#: CalgaryFacts & features
Interior
Bedrooms & bathrooms
- Bedrooms: 2
- Bathrooms: 2
- Full bathrooms: 2
Bedroom
- Level: Main
- Dimensions: 7`11" x 10`1"
Other
- Level: Main
- Dimensions: 14`4" x 9`10"
Other
- Level: Main
- Dimensions: 4`11" x 7`11"
Other
- Level: Main
- Dimensions: 4`11" x 9`5"
Other
- Level: Main
- Dimensions: 8`0" x 6`7"
Den
- Level: Main
- Dimensions: 8`0" x 7`7"
Other
- Level: Main
- Dimensions: 10`7" x 4`3"
Other
- Level: Main
- Dimensions: 9`8" x 9`8"
Laundry
- Level: Main
- Dimensions: 4`5" x 2`7"
Other
- Level: Main
- Dimensions: 10`8" x 20`7"
Walk in closet
- Level: Main
- Dimensions: 4`11" x 6`6"
Heating
- Radiant Floor
Cooling
- Wall Unit(s)
Appliances
- Included: Dishwasher, Electric Stove, Microwave Hood Fan, Refrigerator, Washer/Dryer Stacked
- Laundry: In Unit
Features
- Breakfast Bar, Kitchen Island, Quartz Counters, See Remarks
- Flooring: Carpet, Ceramic Tile, Vinyl
- Windows: Window Coverings
- Has fireplace: No
- Common walls with other units/homes: 2+ Common Walls
Interior area
- Total interior livable area: 862.70 sqft
Video & virtual tour
Property
Parking
- Total spaces: 1
- Parking features: Assigned, Garage Door Opener, Heated Garage, Off Street, Parkade, See Remarks, Underground
- Garage spaces: 1
- Has uncovered spaces: Yes
Features
- Levels: Single Level Unit
- Stories: 4
- Entry location: Other
- Patio & porch: Balcony(s), See Remarks
- Exterior features: Balcony, Storage
Details
- Zoning: M-2
Construction
Type & style
- Home type: Apartment
- Property subtype: Apartment
- Attached to another structure: Yes
Materials
- Concrete, Vinyl Siding, Wood Frame
- Foundation: Concrete Perimeter
- Roof: Asphalt
Condition
- New construction: No
- Year built: 2014
Community & HOA
Community
- Features: Clubhouse, Fishing, Lake, Park, Playground, Sidewalks, Street Lights, Tennis Court(s)
- Subdivision: Auburn Bay
HOA
- Has HOA: Yes
- Amenities included: Elevator(s), Parking, Secured Parking, Snow Removal, Storage, Trash, Visitor Parking
- Services included: Common Area Maintenance, Heat, Professional Management, Reserve Fund Contributions, Sewer, Snow Removal, Water
- HOA fee: C$545 monthly
- Second HOA fee: C$524 annually
Location
- Region: Calgary
Financial & listing details
- Price per square foot: C$380/sqft
- Date on market: 8/19/2026
- Inclusions: TV Wall Mounts
Price history
Price history is unavailable.
Public tax history
Tax history is unavailable.
Climate risks
Neighborhood: Auburn Bay
Nearby schools
GreatSchools rating
No schools nearby
We couldn't find any schools near this home.
- C$355,0003 bd2 ba861 sqft10 Auburn Bay Line SE #103, Calgary, AB T3M1Y8For Sale

- C$--1 bd1 ba742 sqft16 Auburn Bay Line SE #112, Calgary, AB T3M1Z6Off Market
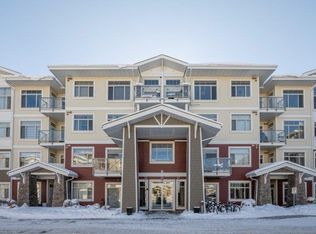
- C$--3 bd2 ba870 sqft16 Auburn Bay Line SE #210, Calgary, AB T3M1Z6Off Market

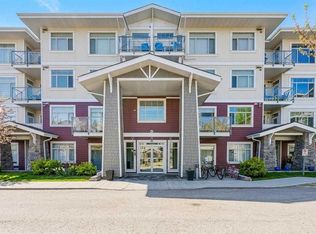
- C$354,9002 bd2 ba951 sqft16 Auburn Bay Line SE #301, Calgary, AB T3M1Z6For Sale
Similar homes
- C$297,9002 bd2 ba722 sqft19489 E Main St SE #2203, Calgary, AB T3M 3J3For Sale
 MLS ID #A2322385, Priya Sri Balachandran, Associate, Century 21 Bamber Realty Ltd.. courtesy of Pillar9 System
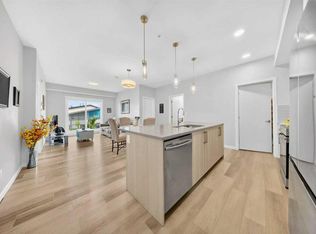
 - C$339,9992 bd2 ba910 sqft220 E Seton Grv SE #1211, Calgary, AB T3M 3T1For Sale
 MLS ID #A2342071, Timmy Sharma, Associate, Coldwell Banker Yad Realty. courtesy of Pillar9 System
 - C$295,0002 bd2 ba769 sqft20295 N Seton Way SE #6103, Calgary, AB T3M 2P2For Sale
 MLS ID #A2342503, Hallie Johnson, Associate, Royal Lepage Benchmark. courtesy of Pillar9 System
 - C$319,9002 bd2 ba870 sqft6603 New Brighton Ave SE #115, Calgary, AB T2Z 5E5For Sale
 MLS ID #A2325190, Erin Guiltenane, Associate, Real Estate Professionals Inc.. courtesy of Pillar9 System
