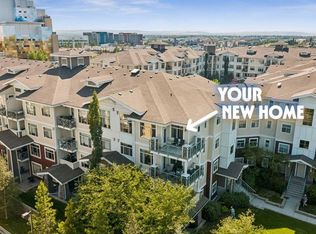
Price Adjustment !! INVESTOR ALERT !! Step into this spacious condo at Stonecroft in Auburn Bay. This beautiful 3-bedroom condo is currently vacant and ready to move in. With one of the larger corner units in the building and just steps away from the South Calgary Health Campus and the Brookfield YMCA, the world’s largest YMCA. It’s the perfect blend of convenience and comfort. Anticipate the future with excitement as the forthcoming Green Line LRT hub positions itself just steps away Inside, you’ll find an inviting open-concept living space with plenty of room to relax. The 9-foot ceilings and in-suite laundry add to the home’s appeal. Plus, two-zone heated floors are included in the condo fee. This unit comes with a secure, heated underground parking space and a storage locker for your convenience. The building is pet-friendly, with a small dog park behind it. Auburn Bay’s community perks include lake access, scenic walking and biking trails. The primary bedroom comfortably fits a king-sized bed and features a walk-through closet leading to an ensuite bathroom with a sleek glass-walled shower. The second bedroom is also generously sized, with a second full bathroom conveniently located nearby to serve both the second and third bedrooms. The third bedroom, located adjacent to the second bathroom, offers flexibility as a cozy guest room, den, or home office. The corner layout of this condo provides a sense of privacy and the west-facing balcony offers a sunny spot for relaxing or grilling with the built-in gas hookup. The kitchen is designed for style and function, with walnut-look laminate flooring, white quartz countertops, stainless steel appliances, and soft-close cabinetry with helves for easy access. The large island provides ample space for meal prep and casual dining. With immediate possession available, this condo is perfect for first-time homebuyers or savvy investors. Don’t miss out on this fantastic opportunity to call it home!
For sale
C$335,000
22 Auburn Bay Line SE #210, Calgary, AB T3M 1Z8
3beds
887sqft
Apartment
Built in 2015
-- sqft lot
$-- Zestimate®
C$378/sqft
C$611/mo HOA
What's special
Spacious condoInviting open-concept living spaceIn-suite laundryTwo-zone heated floorsWalk-through closetWalnut-look laminate flooringWhite quartz countertops
- 46 days
- 5
- 0
Zillow last checked:
Listing updated:
Listed by:
Sam Shenouda, Associate,
Re/Max Complete Realty
Source: courtesy of Pillar9 System,MLS®#: A2339622 Originating MLS®#: Calgary
Originating MLS®#: CalgaryFacts & features
Interior
Bedrooms & bathrooms
- Bedrooms: 3
- Bathrooms: 2
- Full bathrooms: 2
Other
- Level: Main
- Dimensions: 59`11" x 32`3"
Bedroom
- Level: Main
- Dimensions: 29`3" x 26`0"
Bedroom
- Level: Main
- Dimensions: 25`5" x 30`11"
Other
- Level: Main
- Dimensions: 25`5" x 16`5"
Other
- Level: Main
- Dimensions: 30`7" x 16`2"
Other
- Level: Main
- Dimensions: 38`3" x 24`7"
Dining room
- Level: Main
- Dimensions: 34`9" x 21`11"
Foyer
- Level: Main
- Dimensions: 27`1" x 12`7"
Kitchen
- Level: Main
- Dimensions: 33`8" x 31`2"
Living room
- Level: Main
- Dimensions: 45`8" x 34`9"
Heating
- Radiant Floor, Natural Gas
Cooling
- None
Appliances
- Included: Dishwasher, Electric Oven, Microwave, Refrigerator, Washer/Dryer Stacked
- Laundry: In Unit
Features
- Breakfast Bar, High Ceilings
- Flooring: Carpet, Laminate, Linoleum
- Windows: Window Coverings
- Number of fireplaces: 1
- Fireplace features: Electric, Living Room
- Common walls with other units/homes: 1 Common Wall,End Unit
Interior area
- Total interior livable area: 887 sqft
Property
Parking
- Total spaces: 1
- Parking features: Assigned, Heated Garage, Parkade, Underground
Features
- Levels: Single Level Unit
- Stories: 4
- Entry location: Other
- Patio & porch: Balcony(s)
- Exterior features: Balcony
Details
- Parcel number: 94939530
- Zoning: M-2
Construction
Type & style
- Home type: Apartment
- Property subtype: Apartment
- Attached to another structure: Yes
Materials
- Composite Siding, Stone, Wood Siding
- Foundation: Concrete Perimeter
- Roof: Asphalt
Condition
- New construction: No
- Year built: 2015
Community & HOA
Community
- Features: Lake
- Subdivision: Auburn Bay
HOA
- Has HOA: Yes
- Amenities included: Beach Access, Elevator(s), Laundry, Secured Parking, Snow Removal, Storage, Visitor Parking
- Services included: Common Area Maintenance, Gas, Heat, Insurance, Maintenance Grounds, Professional Management, Reserve Fund Contributions, Sewer, Snow Removal, Trash, Water
- HOA fee: C$567 monthly
- Second HOA fee: C$523 annually
Location
- Region: Calgary
Financial & listing details
- Price per square foot: C$378/sqft
- Date on market: 8/24/2026
- Inclusions: N/A
Price history
Price history is unavailable.
Public tax history
Tax history is unavailable.
Climate risks
Neighborhood: Auburn Bay
Nearby schools
GreatSchools rating
No schools nearby
We couldn't find any schools near this home.
- C$340,0003 bd2 ba886 sqft22 Auburn Bay Line SE #204, Calgary, AB T3M1Z8For Sale

- C$339,0003 bd2 ba848 sqft22 Auburn Bay Line SE #404, Calgary, AB T3M1Z8For Sale
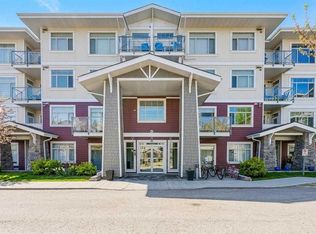
- C$344,8882 bd2 ba957 sqft28 Auburn Bay Line SE #204, Calgary, AB T3M1Z7For Sale

- C$259,9001 bd1 ba556 sqft28 Auburn Bay Line SE #411, Calgary, AB T3M1Z7For Sale

Similar homes
- C$355,0003 bd2 ba861 sqft10 Auburn Bay Line SE #103, Calgary, AB T3M 1Y8For Sale
 MLS ID #A2316233, Vin Shah, Associate, Real Estate Professionals Inc.. courtesy of Pillar9 System
 - C$354,9002 bd2 ba951 sqft16 Auburn Bay Line SE #301, Calgary, AB T3M 1Z6For Sale
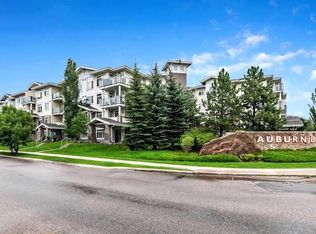
 MLS ID #A2306150, Brenna Anderson, Associate, Cir Realty. courtesy of Pillar9 System
 - C$320,0002 bd2 ba862 sqft10 Auburn Bay Line SE #202, Calgary, AB T3M 1Y8For Sale
 MLS ID #A2338220, Travis Forster, Associate, Real Estate Professionals Inc.. courtesy of Pillar9 System
 - C$339,0002 bd2 ba832 sqft20 S Seton Park SE #330, Calgary, AB T3M 2V4For Sale
 MLS ID #A2348068, Varun Dhingra, Associate, Lpt Realty. courtesy of Pillar9 System
