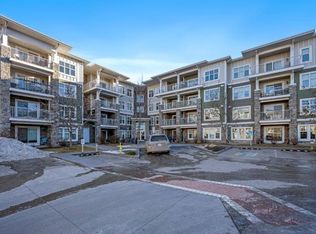
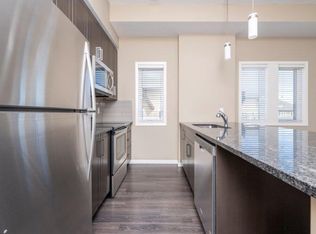
Come and see this bright and beautiful 2 bedroom + 2 bath condo with underground parking in the well sought vibrant lake community of Mahogany. Just a short walk to the lake, restaurants, groceries, clinics, public transport and lots of amenities. This home offers both comfort and convenience in an unbeatable location. This well-maintained unit features two spacious bedrooms, each with generous closet space, and a large 4-piece bathroom. Enjoy the ease of in-suite laundry and an open-concept kitchen and living area—perfect for relaxing or entertaining. Additional highlights include a heated underground titled parking stall and a storage locker conveniently located right behind your parking space. The open concept design creates a natural flow between the living, dining, and kitchen areas, making the space feel connected while still practical for daily living. Large windows bring in an abundance of natural light, and the private balcony extends the living space outdoors, offering a quiet spot for morning coffee or evening relaxation. The kitchen is equipped with ample cabinetry and counter space, supporting efficient everyday cooking and storage. A thoughtful floor plan separates the bedrooms for added privacy, making the layout well suited for roommates, guests, or a dedicated home office. Don’t miss out—contact your favorite realtor today to book your private showing!
For sale
C$299,900
11 E Mahogany Row SE #3313, Calgary, AB T3M 2L6
2beds
869sqft
Apartment
Built in 2015
-- sqft lot
$-- Zestimate®
C$345/sqft
C$550/mo HOA
What's special
Two spacious bedroomsGenerous closet spaceIn-suite laundry
- 73 days
- 10
- 0
Zillow last checked:
Listing updated:
Listed by:
Alexander Tumang, Associate,
Re/Max First
Source: courtesy of Pillar9 System,MLS®#: A2333538 Originating MLS®#: Calgary
Originating MLS®#: CalgaryFacts & features
Interior
Bedrooms & bathrooms
- Bedrooms: 2
- Bathrooms: 2
- Full bathrooms: 2
Other
- Level: Main
- Dimensions: 11`3" x 11`1"
Bedroom
- Level: Main
- Dimensions: 13`8" x 8`9"
Other
- Level: Main
Other
- Level: Main
Dining room
- Level: Main
- Dimensions: 10`0" x 5`9"
Other
- Level: Main
- Dimensions: 8`9" x 7`10"
Living room
- Level: Main
- Dimensions: 10`10" x 8`11"
Heating
- Baseboard
Cooling
- None
Appliances
- Included: Dishwasher, Electric Stove, Microwave Hood Fan, Refrigerator, Washer/Dryer
- Laundry: In Unit
Features
- Chandelier, No Animal Home, No Smoking Home, Open Floorplan, Quartz Counters
- Flooring: Carpet, Ceramic Tile, Laminate
- Has fireplace: No
- Common walls with other units/homes: 2+ Common Walls
Interior area
- Total interior livable area: 869 sqft
- Finished area above ground: 869
Property
Parking
- Total spaces: 1
- Parking features: Stall, Underground, Titled
Features
- Levels: Single Level Unit
- Stories: 4
- Entry location: Other
- Patio & porch: Balcony(s)
- Exterior features: Balcony, BBQ gas line
- Fencing: None
Details
- Zoning: M-X1
Construction
Type & style
- Home type: Apartment
- Property subtype: Apartment
- Attached to another structure: Yes
Materials
- Composite Siding, Stone, Wood Frame
- Roof: Asphalt Shingle
Condition
- New construction: No
- Year built: 2015
Community & HOA
Community
- Features: Clubhouse, Lake, Park, Playground, Sidewalks, Street Lights
- Subdivision: Mahogany
HOA
- Has HOA: Yes
- Amenities included: Elevator(s), Parking, Visitor Parking
- Services included: Common Area Maintenance, Heat, Insurance, Maintenance Grounds, Parking, Professional Management, Reserve Fund Contributions, Snow Removal, Trash, Water
- HOA fee: C$514 monthly
- Second HOA fee: C$437 annually
Location
- Region: Calgary
Financial & listing details
- Price per square foot: C$345/sqft
- Date on market: 7/30/2026
- Inclusions: none
Price history
Price history is unavailable.
Public tax history
Tax history is unavailable.
Climate risks
Neighborhood: Mahogany
Nearby schools
GreatSchools rating
No schools nearby
We couldn't find any schools near this home.
- C$359,0002 bd2 ba854 sqft11 W Mahogany Row SE #3407, Calgary, AB T3M2L6For Sale

- C$--1 bd1 ba633 sqft11 Mahogany Row SE #2215, Calgary, AB T3M2L6Off Market
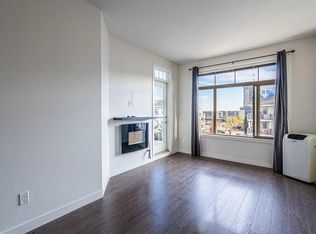
- C$249,9002 bd1 ba630 sqft11 NE Mahogany Row SE #3411, Calgary, AB T3M2L6For Sale

- C$--2 bd2 ba898 sqft20 Mahogany Mews SE #416, Calgary, AB T3M2W8Off Market
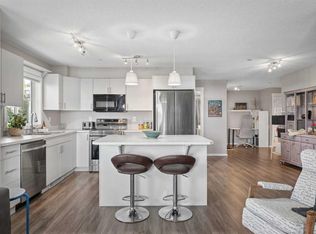
Similar homes
- C$239,9002 bd1 ba632 sqft11 SW Mahogany Row SE #1115, Calgary, AB T3M 2L6For Sale
 MLS ID #A2348885, Steve Hunter, Associate, The Home Hunters Real Estate Group Ltd.. courtesy of Pillar9 System
 - C$324,9002 bd2 ba943 sqft28 Auburn Bay Line SE #401, Calgary, AB T3M 1Z7For Sale
 MLS ID #A2351764, Tom Berg, Associate, Exp Realty. courtesy of Pillar9 System
 - C$299,9002 bd2 ba899 sqft279 S Copperpond Cmn SE #4201, Calgary, AB T2Z 0S4For Sale
 MLS ID #A2350392, Stuart Bartwicki, Associate, Cir Realty. courtesy of Pillar9 System
 - C$299,0002 bd2 ba836 sqft522 NE Cranford Dr SE #3105, Calgary, AB T3M 2L7For Sale
 MLS ID #A2345728, Charmaine Shorrock, Associate, Real Broker. courtesy of Pillar9 System
