Experience the ultimate lake lifestyle in this stunning top-floor unit at "51 Oak" in Mahogany—Calgary’s premier lake community. Whether you are looking for your first home or a strategic investment near the South Health Campus, this 2-bedroom condo offers the perfect blend of comfort and location. Enjoy an open-concept layout featuring a modern kitchen with quartz countertops, stainless steel appliances, a large breakfast bar, and a stylish custom tile backsplash. The bright living area flows seamlessly onto a massive covered patio with a gas line—your private outdoor oasis for morning coffees or evening BBQs. Both bedrooms are generously sized, with the primary offering ample closet space and the second providing the perfect setup for a home office or guest room. This unit is complete with in-suite laundry, a titled heated underground parking stall, and a separate storage locker. Living in Mahogany means more than just a home; it’s a resort experience. Enjoy year-round access to the lake, beaches, beach house, hockey rink, and over 35km of scenic paths. Just steps from West Beach, Jayman Village, and shopping, and minutes from Seton YMCA. Don’t miss your chance to own in Calgary’s most sought-after community!
For sale
C$249,900
11 NE Mahogany Row SE #3411, Calgary, AB T3M 2L6
2beds
630sqft
Apartment
Built in 2015
-- sqft lot
$-- Zestimate®
C$397/sqft
C$413/mo HOA
What's special
- 149 days
- 27
- 1
Zillow last checked:
Listing updated:
Listed by:
Alex Macedo Bombonato, Associate,
Lpt Realty
Source: courtesy of Pillar9 System,MLS®#: A2305704 Originating MLS®#: Calgary
Originating MLS®#: CalgaryFacts & features
Interior
Bedrooms & bathrooms
- Bedrooms: 2
- Bathrooms: 1
- Full bathrooms: 1
Bedroom
- Level: Main
- Dimensions: 9`11" x 9`5"
Other
- Level: Main
- Dimensions: 11`2" x 11`2"
Other
- Level: Main
- Dimensions: 4`11" x 8`3"
Other
- Level: Main
- Dimensions: 8`5" x 13`8"
Foyer
- Level: Main
- Dimensions: 9`1" x 4`0"
Kitchen
- Level: Main
- Dimensions: 8`2" x 11`2"
Laundry
- Level: Main
- Dimensions: 3`5" x 3`3"
Living room
- Level: Main
- Dimensions: 16`10" x 11`2"
Heating
- Baseboard
Cooling
- None
Appliances
- Included: Dishwasher, Electric Stove, Refrigerator, Washer/Dryer
- Laundry: In Unit
Features
- Breakfast Bar, Closet Organizers, High Ceilings, No Animal Home, No Smoking Home, Open Floorplan, Quartz Counters
- Flooring: Carpet, Cork
- Windows: Window Coverings
- Has fireplace: No
- Common walls with other units/homes: 2+ Common Walls
Interior area
- Total interior livable area: 630 sqft
Video & virtual tour
Property
Parking
- Total spaces: 1
- Parking features: Heated Garage, Parkade, Stall, Titled, Underground
Features
- Levels: Single Level Unit
- Stories: 4
- Entry location: Top
- Patio & porch: Balcony(s)
- Exterior features: Balcony, BBQ gas line
Details
- Parcel number: 101561884
- Zoning: M-X1
Construction
Type & style
- Home type: Apartment
- Property subtype: Apartment
- Attached to another structure: Yes
Materials
- Vinyl Siding
Condition
- New construction: No
- Year built: 2015
Community & HOA
Community
- Features: Clubhouse, Fishing, Lake, Park, Playground, Sidewalks, Street Lights, Tennis Court(s)
- Subdivision: Mahogany
HOA
- Has HOA: Yes
- Amenities included: Beach Access, Clubhouse, Elevator(s), Park, Parking, Snow Removal, Visitor Parking
- Services included: Common Area Maintenance, Gas, Heat, Insurance, Maintenance Grounds, Parking, Professional Management, Reserve Fund Contributions, Sewer, Snow Removal, Trash, Water
- HOA fee: C$378 monthly
- Second HOA fee: C$415 annually
Location
- Region: Calgary
Financial & listing details
- Price per square foot: C$397/sqft
- Date on market: 5/13/2026
- Inclusions: N/A
Price history
Price history is unavailable.
Public tax history
Tax history is unavailable.
Climate risks
Neighborhood: Mahogany
Nearby schools
GreatSchools rating
No schools nearby
We couldn't find any schools near this home.
- C$--1 bd1 ba633 sqft11 Mahogany Row SE #2215, Calgary, AB T3M2L6Off Market
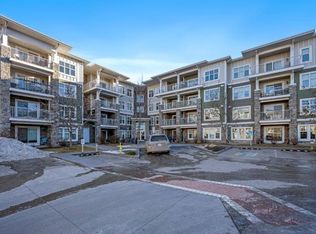
- C$239,9002 bd1 ba632 sqft11 SW Mahogany Row SE #1115, Calgary, AB T3M2L6For Sale

- C$299,9002 bd2 ba869 sqft11 E Mahogany Row SE #3313, Calgary, AB T3M2L6For Sale
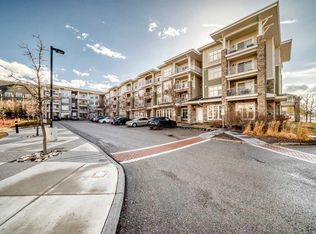
- C$359,0002 bd2 ba854 sqft11 W Mahogany Row SE #3407, Calgary, AB T3M2L6For Sale

Similar homes
- C$259,9002 bd1 ba533 sqft130 W Auburn Meadows Vw SE #313, Calgary, AB T3M 2P3For Sale
 MLS ID #A2340999, Keith Hill, Associate, Exp Realty. courtesy of Pillar9 System
 - C$290,0002 bd2 ba691 sqft500 W Auburn Meadows Cmn SE #107, Calgary, AB T3M 3P5For Sale
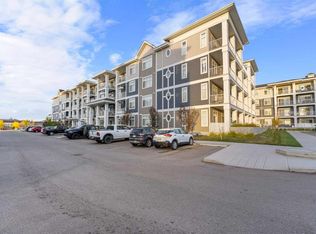 MLS ID #A2348385, Curtis Prokopchuk, Associate, Exp Realty. courtesy of Pillar9 System
 - C$262,9001 bd1 ba659 sqft25 N Auburn Meadows Ave SE #426, Calgary, AB T3M 2L3For Sale
 MLS ID #A2293199, Anna Olsinska, Associate, Diamond Realty & Associates Ltd. courtesy of Pillar9 System
 - C$259,0001 bd1 ba547 sqft30 SW Mahogany Mews SE #112, Calgary, AB T3M 3H4For Sale
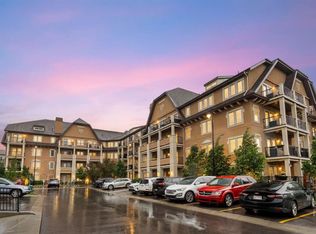 MLS ID #A2318781, Robert Jansons, Associate, Coldwell Banker Mountain Central. courtesy of Pillar9 System
