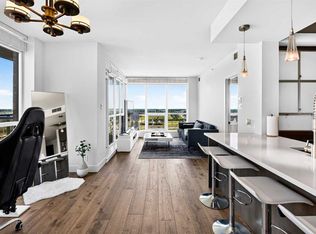
Welcome to this exceptional, fully furnished one-bedroom plus den condo in the heart of Shawnee Slopes, offering a perfect blend of style, convenience, and comfort. Perfectly situated for effortless living, this building provides unparalleled ease of travel whether you are commuting via the C-Train, exploring on foot, or driving. Step inside this stylish home to discover a bright, open-concept layout that maximizes both light and space, creating an inviting atmosphere of warmth the moment you walk through the door. Evenings on your private balcony offer a peaceful oasis to unwind after a busy day. You will love relaxing in the afternoon sun from the desirable southwest exposure, filling the living space with beautiful natural light. The modern kitchen is a chef's delight, boasting stylish cabinets, a gas stove, and sleek stainless steel appliances, while the flexible den space provides the perfect setup for a home office, hobby room, or extra storage. Added conveniences like in-suite laundry, an assigned storage locker, and an underground parking stall make daily living effortless. This turnkey property comes fully furnished, making it an incredible opportunity for savvy investors looking for a high-potential rental, a downtown commuter, a young professional, or an outdoor enthusiast. Location is everything, and this home places you just steps from a vibrant array of amenities including Sobeys, local restaurants, bars, a gym, daycares, a hair salon, and drug stores. For nature lovers, the stunning walking paths of Fish Creek Provincial Park are just minutes away. With quick access to Stoney Trail, Macleod Trail, and Deerfoot Trail, commuting anywhere in the city is a breeze. This immaculate condo is the perfect retreat after a long day and is ready for you to call it home.
For sale
C$265,000
10 W Shawnee Hl SW #607, Calgary, AB T2Y 0K5
1beds
599sqft
Apartment
Built in 2012
-- sqft lot
$-- Zestimate®
C$442/sqft
C$559/mo HOA
What's special
Bright open-concept layoutInviting atmosphere of warmthPrivate balconyDesirable southwest exposureBeautiful natural lightModern kitchenStylish cabinets
- 119 days
- 4
- 0
Zillow last checked:
Listing updated:
Listed by:
Jordan Smeaton, Associate,
Re/Max Realty Professionals
Source: courtesy of Pillar9 System,MLS®#: A2320482 Originating MLS®#: Calgary
Originating MLS®#: CalgaryFacts & features
Interior
Bedrooms & bathrooms
- Bedrooms: 1
- Bathrooms: 1
- Full bathrooms: 1
Bedroom
- Level: Main
- Dimensions: 13`11" x 10`2"
Other
- Level: Main
- Dimensions: 5`4" x 7`11"
Den
- Level: Main
- Dimensions: 4`1" x 7`11"
Kitchen
- Level: Main
- Dimensions: 8`3" x 9`1"
Living room
- Level: Main
- Dimensions: 19`6" x 12`5"
Heating
- Fan Coil, Natural Gas
Cooling
- Central Air
Appliances
- Included: Dishwasher, Dryer, Gas Stove, Microwave, Range Hood, Refrigerator, Washer
- Laundry: In Unit
Features
- Breakfast Bar, High Ceilings, Open Floorplan, Pantry, Quartz Counters, See Remarks, Soaking Tub, Storage
- Flooring: Carpet, Hardwood, Tile
- Number of fireplaces: 1
- Fireplace features: Electric, Living Room
- Common walls with other units/homes: 2+ Common Walls
Interior area
- Total interior livable area: 599.44 sqft
- Finished area above ground: 599
Property
Parking
- Total spaces: 1
- Parking features: Parkade, Stall, Underground, Assigned
Features
- Levels: Single Level Unit
- Stories: 9
- Entry location: Other
- Patio & porch: Balcony(s)
- Exterior features: Balcony, BBQ gas line
Details
- Parcel number: 112613176
- Zoning: DC (pre 1P2007)
Construction
Type & style
- Home type: Apartment
- Property subtype: Apartment
- Attached to another structure: Yes
Materials
- Brick, Concrete
Condition
- New construction: No
- Year built: 2012
Community & HOA
Community
- Features: Park, Playground
- Subdivision: Shawnee Slopes
HOA
- Has HOA: Yes
- Amenities included: Elevator(s), Secured Parking, Visitor Parking
- Services included: Amenities of HOA/Condo, Common Area Maintenance, Gas, Heat, Maintenance Grounds, Parking, Professional Management, Reserve Fund Contributions, Sewer, Snow Removal, Trash, Water
- HOA fee: C$559 monthly
Location
- Region: Calgary
Financial & listing details
- Price per square foot: C$442/sqft
- Date on market: 6/12/2026
- Inclusions: TV& mount, all furniture, all household items, everything shown
Price history
Price history is unavailable.
Public tax history
Tax history is unavailable.
Climate risks
Neighborhood: Shawnee Slopes
Nearby schools
GreatSchools rating
No schools nearby
We couldn't find any schools near this home.
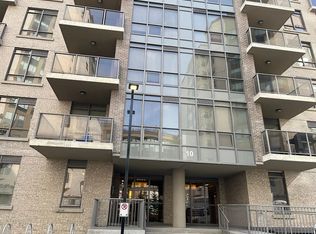
- C$325,0002 bd2 ba809 sqft10 NE Shawnee Hl SW #402, Calgary, AB T2Y0K5For Sale
- C$360,0002 bd2 ba904 sqft10 SE Shawnee Hl SW #106, Calgary, AB T2Y0K5For Sale

- C$--2 bd2 ba860 sqft10 Shawnee Hl SW #305, Calgary, AB T2Y0K5Off Market
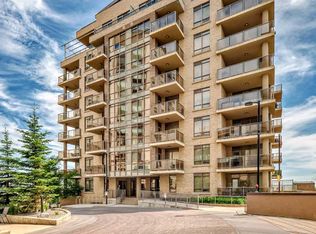
- C$264,0001 bd1 ba598 sqft10 W Shawnee Hl SW #507, Calgary, AB T2Y0K5For Sale
Similar homes
- C$264,0001 bd1 ba598 sqft10 W Shawnee Hl SW #507, Calgary, AB T2Y 0K5For SaleMLS ID #A2302803, Christina Burnside, Associate, Real Broker. courtesy of Pillar9 System
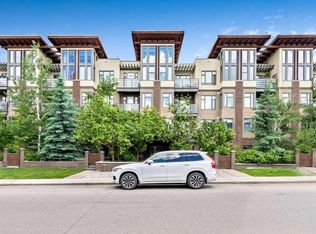
- C$269,0001 bd1 ba680 sqft1720 W 10th St SW #101, Calgary, AB T2T 3E8For Sale
 MLS ID #A2346742, Kristine Hart, Associate, Charles. courtesy of Pillar9 System
 - C$259,9001 bd1 ba400 sqft1010 W 6th St SW #1405, Calgary, AB T2R 1B4For Sale
 MLS ID #A2349860, Jesse Davies, Associate Broker, Century 21 Bamber Realty Ltd.. courtesy of Pillar9 System
 - C$269,9001 bd1 ba605 sqft1719 W 9a St SW #309, Calgary, AB T2T 6S3For Sale
 MLS ID #A2341549, Christopher Lofgren, Associate, Re/Max First. courtesy of Pillar9 System
