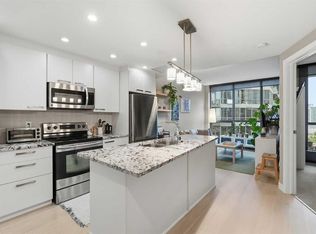
Welcome to this WEST FACING, 480 sq.ft, 1 Bedroom, 1 Bath condo situated in Luxurious Waterfront Tower 2. The size is misleading…very useful space w/ 9' Ceilings + floor to ceiling Low E windows makes it bigger than it is. NEW LVP FLOORS throughout! Functional Chef Inspired kitchen features undermount sinks, full height mosaic backsplash, under-cabinet lighting, stone countertops & top of the line S/S appliances (Panasonic under-counter microwave, wood paneled Sub-Zero fridge w/ lower freezer, new dishwasher, gas cooktop & electric wall oven). Double Closets for bedroom, luxurious bathroom with marble counter tops, under-mount sinks & large standup shower. Air conditioned for those hot sunny days! Balcony, 1 Assigned underground parking spot and storage unit on same floor as the Unit. Walking Distance to Eau Claire, walking paths, shops, restaurants. All Furniture & Furnishings included, just bring your suitcase. Amenities include: Full Size Gym with Yoga studio, Theatre Room, Jacuzzi Tub, Steam Room, Car Wash, Recreation Room with Fireplace and Washroom, Visitor Parking.
For sale
C$267,000
222 S Riverfront Ave SW #246, Calgary, AB T2P 0W3
1beds
482sqft
Apartment
Built in 2011
-- sqft lot
$-- Zestimate®
C$554/sqft
C$459/mo HOA
What's special
West facingNew lvp floors throughoutFunctional chef inspired kitchenUndermount sinksFull height mosaic backsplashUnder-cabinet lightingStone countertops
- 173 days
- 12
- 0
Zillow last checked:
Listing updated:
Listed by:
Thomas Yeung, Associate,
Sotheby's International Realty Canada
Source: courtesy of Pillar9 System,MLS®#: A2301974 Originating MLS®#: Calgary
Originating MLS®#: CalgaryFacts & features
Interior
Bedrooms & bathrooms
- Bedrooms: 1
- Bathrooms: 1
- Full bathrooms: 1
Bedroom
- Level: Main
- Dimensions: 9`8" x 10`9"
Other
- Level: Main
- Dimensions: 7`7" x 4`11"
Other
- Level: Main
- Dimensions: 6`6" x 3`11"
Dining room
- Level: Main
- Dimensions: 9`9" x 9`0"
Foyer
- Level: Main
- Dimensions: 5`4" x 4`11"
Other
- Level: Main
- Dimensions: 2`0" x 2`5"
Kitchen
- Level: Main
- Dimensions: 4`6" x 12`7"
Laundry
- Level: Main
- Dimensions: 2`6" x 2`10"
Living room
- Level: Main
- Dimensions: 14`3" x 13`3"
Heating
- Central
Cooling
- Central Air
Appliances
- Included: Dishwasher, Dryer, Gas Cooktop, Microwave, Oven-Built-In, Range Hood, Refrigerator, Washer
- Laundry: In Unit, Main Level
Features
- Closet Organizers, Elevator, Granite Counters, No Animal Home, No Smoking Home
- Flooring: Ceramic Tile
- Windows: Vinyl Windows, Window Coverings
- Has fireplace: No
- Common walls with other units/homes: 2+ Common Walls
Interior area
- Total interior livable area: 482 sqft
- Finished area above ground: 482
Video & virtual tour
Property
Parking
- Total spaces: 1
- Parking features: Parkade, Underground, Assigned
Features
- Levels: Single Level Unit
- Stories: 20
- Entry location: Other
- Patio & porch: Balcony(s)
- Exterior features: Balcony
- Spa features: Association
Details
- Parcel number: 82984177
- Zoning: DC (pre 1P2007)
Construction
Type & style
- Home type: Apartment
- Property subtype: Apartment
- Attached to another structure: Yes
Materials
- Concrete
Condition
- New construction: No
- Year built: 2011
Community & HOA
Community
- Features: Park, Playground, Sidewalks, Street Lights
- Subdivision: Chinatown
HOA
- Has HOA: Yes
- Amenities included: Car Wash Area, Community Gardens, Elevator(s), Fitness Center, Parking, Party Room, Secured Parking, Trash, Visitor Parking
- Services included: Caretaker, Common Area Maintenance, Gas, Heat, Insurance, Interior Maintenance, Parking, Professional Management, Reserve Fund Contributions, Residential Manager, Security, Security Personnel, Sewer, Snow Removal, Trash
- HOA fee: C$459 monthly
Location
- Region: Calgary
Financial & listing details
- Price per square foot: C$554/sqft
- Date on market: 4/15/2026
- Inclusions: NA
Price history
Price history is unavailable.
Public tax history
Tax history is unavailable.
Climate risks
Neighborhood: Chinatown
Nearby schools
GreatSchools rating
No schools nearby
We couldn't find any schools near this home.
- C$1,650,0003 bd4 ba2k sqft222 S Riverfront Ave SW #2421, Calgary, AB T2P0W3For Sale

- C$495,9002 bd2 ba834 sqft222 S Riverfront Ave SW #1615, Calgary, AB T2P0W3For Sale

- C$799,9005 bd2 ba1.4k sqft222 S Riverfront Ave SW #1126, Calgary, AB T2P0W3For Sale

- C$344,9002 bd2 ba768 sqft222 N Riverfront Ave SW #521, Calgary, AB T2P0X2For Sale

Similar homes
- C$310,0001 bd1 ba670 sqft222 S Riverfront Ave SW #317, Calgary, AB T2P 0W3For Sale
 MLS ID #A2330019, Jordan Helwerda, Associate, Re/Max House Of Real Estate. courtesy of Pillar9 System
 - C$279,9001 bd1 ba504 sqft108 E Waterfront Ct SW #104, Calgary, AB T2P 1K7For Sale
 MLS ID #A2335786, Rick Qi, Associate, Century 21 Bravo Realty. courtesy of Pillar9 System
 - C$270,0001 bd1 ba489 sqft225 SW 11th Ave SE #707, Calgary, AB T2G 0G3For Sale
 MLS ID #A2344872, Michael Cam, Associate, Cir Realty. courtesy of Pillar9 System
 - C$269,0001 bd1 ba491 sqft225 W 11th Ave SE #1107, Calgary, AB T2G 0G3For Sale
 MLS ID #A2340245, Juan Coltrinari, Associate, Cir Realty. courtesy of Pillar9 System
