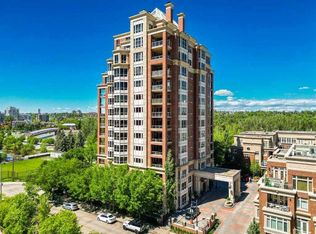
Perched high above the Bow River on the 24th floor of Waterfront, this extraordinary 3-bedroom, 3.5-bathroom penthouse offers one of Calgary’s most remarkable inner-city living experiences. Wrapped in floor-to-ceiling glass on three sides, the residence captures spectacular, unobstructed 270-degree views spanning the Bow River, Prince’s Island Park, Eau Claire, the downtown skyline and Rocky Mountains beyond. With west, south and north exposures, the scenery transforms throughout the day, culminating in unforgettable sunsets over the river and mountains. Spanning just over 2,000 sq. ft., the sprawling single-level floor plan offers the proportions, privacy and functionality rarely found in condominium living. A generous great room is framed by walls of glass and anchored by a fireplace, creating an incredible setting for everyday living and entertaining. The adjoining dining room flows naturally from the main living space, yet can be enclosed with sliding doors and a separate entry for more intimate gatherings. Engineered hardwood and tile flooring extend throughout, complemented by Hunter Douglas motorized and roll-up window coverings. At the heart of the residence is a beautifully equipped kitchen featuring a gas range, wall oven, microwave, dishwasher, built-in Miele coffee machine, refrigerator and freezer, plus a dedicated beverage centre. Two expansive patio terraces extend the living experience outdoors, providing front-row seats to some of Calgary’s most impressive scenery. With the Bow River wrapping around below, these outdoor spaces are equipped with gas and electrical connections, garden beds and irrigation. The primary retreat is privately positioned and generously proportioned, with a walk-in closet, luxurious 5-piece ensuite and direct terrace access with sweeping downtown views. One secondary bedroom also enjoys private terrace access and downtown views, while both secondary bedrooms feature their own ensuites—ideal for family and guests while maintaining exceptional privacy. A dedicated laundry room and abundant in-suite storage complete the home. The offering includes three assigned underground parking stalls and an assigned storage locker. Waterfront offers an impressive collection of resident amenities including concierge service, fitness and yoga facilities, hot tub and steam rooms, social rooms, theatre, landscaped courtyard and rooftop garden spaces, visitor parking, bicycle storage and car wash facilities. Step outside and you are immediately connected to the Bow River pathways, Eau Claire and Prince’s Island Park, with riverside walking and cycling, restaurants, cafés and downtown all within easy reach. Penthouse living without compromise, surrounded by some of the best views and amenities Calgary has to offer.
For sale
C$1,650,000
222 S Riverfront Ave SW #2421, Calgary, AB T2P 0W3
3beds
2,059sqft
Apartment
Built in 2011
-- sqft lot
$-- Zestimate®
C$801/sqft
C$1,957/mo HOA
What's special
Sprawling single-level floor planDedicated laundry roomAbundant in-suite storage
- 2 days
- 18
- 1
Zillow last checked:
Listing updated:
Listed by:
Doug Cabral, Associate,
Royal Lepage Benchmark
Source: courtesy of Pillar9 System,MLS®#: A2348089 Originating MLS®#: Calgary
Originating MLS®#: CalgaryFacts & features
Interior
Bedrooms & bathrooms
- Bedrooms: 3
- Bathrooms: 4
- Full bathrooms: 3
- 1/2 bathrooms: 1
Other
- Level: Main
- Dimensions: 13`8" x 14`6"
Bedroom
- Level: Main
- Dimensions: 16`7" x 11`9"
Bedroom
- Level: Main
- Dimensions: 18`11" x 10`10"
Other
- Level: Main
- Dimensions: 7`2" x 5`4"
Other
- Level: Main
- Dimensions: 8`3" x 7`4"
Other
- Level: Main
- Dimensions: 5`6" x 10`9"
Other
- Level: Main
- Dimensions: 9`6" x 16`4"
Dining room
- Level: Main
- Dimensions: 13`7" x 10`8"
Foyer
- Level: Main
- Dimensions: 13`8" x 7`5"
Kitchen
- Level: Main
- Dimensions: 16`8" x 16`2"
Laundry
- Level: Main
- Dimensions: 6`9" x 5`2"
Living room
- Level: Main
- Dimensions: 21`9" x 19`4"
Walk in closet
- Level: Main
- Dimensions: 6`7" x 11`0"
Heating
- Baseboard, Natural Gas
Cooling
- Central Air
Appliances
- Included: Bar Fridge, Dishwasher, Dryer, Gas Range, Range Hood, Refrigerator, Washer
- Laundry: In Unit
Features
- Breakfast Bar, Built-in Features, Chandelier, Closet Organizers, Double Vanity, High Ceilings, Kitchen Island, Open Floorplan, Soaking Tub, Stone Counters, Walk-In Closet(s)
- Flooring: Hardwood, Tile
- Windows: Window Coverings
- Number of fireplaces: 1
- Fireplace features: Gas, Living Room
- Common walls with other units/homes: 2+ Common Walls
Interior area
- Total interior livable area: 2,059 sqft
- Finished area above ground: 2,059
Property
Parking
- Total spaces: 3
- Parking features: Assigned, Parkade, Stall, Underground
Features
- Levels: Single Level Unit
- Stories: 26
- Entry location: Top
- Patio & porch: Balcony(s)
- Exterior features: Balcony
- Spa features: Association
Lot
- Features: City Lot
Details
- Zoning: DC (pre 1P2007)
Construction
Type & style
- Home type: Apartment
- Property subtype: Apartment
- Attached to another structure: Yes
Materials
- Concrete, Stone
Condition
- New construction: No
- Year built: 2011
Community & HOA
Community
- Features: Park, Playground
- Subdivision: Chinatown
HOA
- Has HOA: Yes
- Amenities included: Bicycle Storage, Car Wash Area, Fitness Center, Guest Suite, Party Room, Recreation Facilities, Recreation Room, Sauna, Secured Parking, Storage
- Services included: Amenities of HOA/Condo, Common Area Maintenance, Gas, Heat, Parking, Professional Management, Reserve Fund Contributions, Sewer, Snow Removal, Trash, Water
- HOA fee: C$1,957 monthly
Location
- Region: Calgary
Financial & listing details
- Price per square foot: C$801/sqft
- Date on market: 9/26/2026
- Inclusions: TV Mount
Price history
Price history is unavailable.
Public tax history
Tax history is unavailable.
Climate risks
Neighborhood: Chinatown
Nearby schools
GreatSchools rating
No schools nearby
We couldn't find any schools near this home.
- C$267,0001 bd1 ba482 sqft222 S Riverfront Ave SW #246, Calgary, AB T2P0W3For Sale

- C$495,9002 bd2 ba834 sqft222 S Riverfront Ave SW #1615, Calgary, AB T2P0W3For Sale

- C$799,9005 bd2 ba1.4k sqft222 S Riverfront Ave SW #1126, Calgary, AB T2P0W3For Sale

- C$344,9002 bd2 ba768 sqft222 N Riverfront Ave SW #521, Calgary, AB T2P0X2For Sale

Similar homes
- C$1,300,0003 bd3 ba2.3k sqft400 W Eau Claire Ave SW #8203, Calgary, AB T2P 4X2For Sale
 MLS ID #A2348558, Dylan Kisilowski, Associate, Re/Max First. courtesy of Pillar9 System
 - C$1,425,0002 bd2 ba1.9k sqft690 E Princeton Way SW #802, Calgary, AB T2P 5J9For Sale
 MLS ID #A2343025, Robert Cote, Associate Broker, Re/Max House Of Real Estate. courtesy of Pillar9 System
 - C$1,595,0002 bd3 ba2.3k sqft108 E 9th Ave SW #1601, Calgary, AB T2P 0S9For Sale
 MLS ID #A2309937, Corinne Poffenroth, Associate, Sotheby's International Realty Canada. courtesy of Pillar9 System
 - C$1,849,0002 bd3 ba2.3k sqft738 S 1st Ave SW #103, Calgary, AB T2P 5G8For Sale
 MLS ID #A2326518, Katherine Bennett, Associate, Re/Max Realty Professionals. courtesy of Pillar9 System
