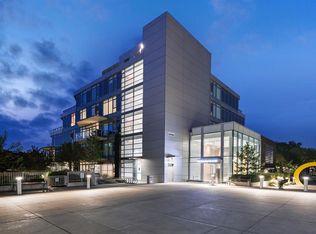
Wonderful opportunity to live in a one of a kind boutique building consisting of only 7 homes in a four storey concrete and steel luxury building set on the banks of Prince's Island, Eau Claire and the Bow River. This top of the line ground floor open layout condo consists of 3 spacious bedrooms, all with their own ensuite and 1/2 bath with views that go forever. This prime location ground floor home has a huge enclosed wrap around patio allows the new owner to live with the comfort and space of a large bungalow but with the security of lock and go and no maintenance for easy travel. This new never been lived in condo has everything your next home awaits with Subzero and Wolf appliances, side x side laundry and of course 2 side x side heated underground parking stalls and separate storage locker. Come by as see what you've always been looking for. Perfect for ones looking for a long term livable home without sacrificing on size or outdoor space!
New construction
C$1,490,900
88 NE Waterfront Mews SW #102, Calgary, AB T2P 1R4
3beds
2,433sqft
Apartment
Built in 2024
-- sqft lot
$-- Zestimate®
C$613/sqft
C$2,213/mo HOA
What's special
Subzero and wolf appliancesSide x side laundry
- 398 days
- 46
- 0
Zillow last checked:
Listing updated:
Listed by:
Stella Lau, Associate,
Century 21 Bamber Realty Ltd.
Source: courtesy of Pillar9 System,MLS®#: A2251109 Originating MLS®#: Calgary
Originating MLS®#: CalgaryFacts & features
Interior
Bedrooms & bathrooms
- Bedrooms: 3
- Bathrooms: 4
- Full bathrooms: 3
- 1/2 bathrooms: 1
Other
- Level: Main
- Dimensions: 16`6" x 22`10"
Bedroom
- Level: Main
- Dimensions: 10`5" x 10`4"
Bedroom
- Level: Main
- Dimensions: 14`6" x 12`9"
Other
- Level: Main
- Dimensions: 7`8" x 5`4"
Other
- Level: Main
- Dimensions: 8`4" x 4`11"
Other
- Level: Main
- Dimensions: 6`6" x 8`8"
Other
- Level: Main
- Dimensions: 11`4" x 14`7"
Dining room
- Level: Main
- Dimensions: 18`7" x 19`7"
Kitchen
- Level: Main
- Dimensions: 17`3" x 8`5"
Laundry
- Level: Main
- Dimensions: 7`4" x 12`6"
Living room
- Level: Main
- Dimensions: 30`6" x 27`6"
Walk in closet
- Level: Main
- Dimensions: 14`6" x 9`5"
Walk in closet
- Level: Main
- Dimensions: 8`9" x 5`1"
Heating
- Forced Air, Natural Gas
Cooling
- Central Air
Appliances
- Included: Built-In Gas Range, Built-In Oven, Built-In Refrigerator, Dishwasher, Garburator, Microwave, Range Hood, Washer/Dryer, Wine Refrigerator
- Laundry: Main Level
Features
- Breakfast Bar, Double Vanity, Elevator, Kitchen Island, No Animal Home, No Smoking Home, Open Floorplan, Quartz Counters, Storage, Walk-In Closet(s)
- Flooring: Hardwood, Marble, Stone
- Number of fireplaces: 1
- Fireplace features: Electric
- Common walls with other units/homes: 1 Common Wall
Interior area
- Total interior livable area: 2,433 sqft
- Finished area above ground: 2,433
Property
Parking
- Total spaces: 2
- Parking features: Enclosed, Underground, Assigned
- Garage spaces: 2
Features
- Levels: Single Level Unit
- Stories: 4
- Entry location: Ground
- Patio & porch: Enclosed, Patio
- Exterior features: Courtyard, Garden
- Pool features: Community
Details
- Zoning: mc1
Construction
Type & style
- Home type: Apartment
- Property subtype: Apartment
- Attached to another structure: Yes
Materials
- Brick, Concrete, Glass, Metal Frame, Stone
- Foundation: Concrete Perimeter
Condition
- New construction: Yes
- Year built: 2024
Details
- Builder name: Anthem Properties
Community & HOA
Community
- Features: Park, Sidewalks, Street Lights
- Subdivision: Chinatown
HOA
- Has HOA: Yes
- Amenities included: Bicycle Storage, Community Gardens, Elevator(s), Fitness Center, Guest Suite, Park, Parking, Storage, Visitor Parking
- Services included: Caretaker, Common Area Maintenance, Gas, Heat, Insurance, Parking, Professional Management, Security, Sewer, Snow Removal, Trash, Water
- HOA fee: C$2,213 monthly
Location
- Region: Calgary
Financial & listing details
- Price per square foot: C$613/sqft
- Date on market: 8/24/2025
- Inclusions: Window coverings
Price history
Price history is unavailable.
Public tax history
Tax history is unavailable.
Climate risks
Neighborhood: Chinatown
Nearby schools
GreatSchools rating
No schools nearby
We couldn't find any schools near this home.
- C$869,9992 bd3 ba1.1k sqft128 W Waterfront Ct SW #104, Calgary, AB T2P1K9For Sale
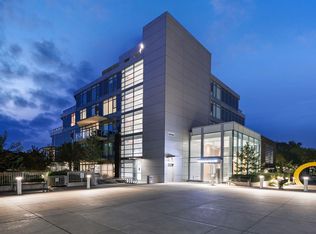
- C$869,9992 bd3 ba1.1k sqft128 Waterfront Ct SW #104, Calgary, AB T2P1K9For Sale
- C$329,0001 bd1 ba532 sqft138 W Waterfront Ct SW #311, Calgary, AB T2P1L1For Sale

- C$279,9001 bd1 ba504 sqft108 E Waterfront Ct SW #104, Calgary, AB T2P1K7For Sale

Similar homes
- C$1,290,0003 bd3 ba2.6k sqft433 N 11th Ave SE #3001, Calgary, AB T2G 0C7For Sale
 MLS ID #A2329679, Paul Bal, Associate, The Real Estate District. courtesy of Pillar9 System
 - C$1,595,0002 bd3 ba2.3k sqft108 E 9th Ave SW #1601, Calgary, AB T2P 0S9For Sale
 MLS ID #A2309937, Corinne Poffenroth, Associate, Sotheby's International Realty Canada. courtesy of Pillar9 System
 - C$1,495,0004 bd4 ba2.1k sqft1902 W 13th St SW, Calgary, AB T2T 3P6For Sale
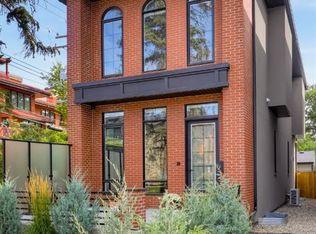 MLS ID #A2343391, Alex Titov, Associate, Re/Max House Of Real Estate. courtesy of Pillar9 System
 - C$1,849,0002 bd3 ba2.3k sqft738 S 1st Ave SW #103, Calgary, AB T2P 5G8For Sale
 MLS ID #A2326518, Katherine Bennett, Associate, Re/Max Realty Professionals. courtesy of Pillar9 System
