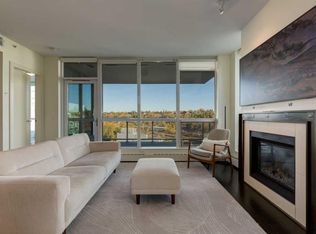
An exceptional corner residence offering uninterrupted 180-degree views of the Bow River, Sien Lok Park, Centre Street Bridge and Calgary's downtown skyline. This two-bedroom, two-bathroom home combines an open, functional layout with expansive windows and a spectacular riverfront setting. The thoughtfully designed interior features an open-concept kitchen, dining and living area, complemented by contemporary finishes, quartz countertops and a gas range. Natural light fills the space, while the well-proportioned bedrooms offer flexibility for guests, a home office or everyday living. The primary bedroom features a walk-in closet and private ensuite, with a second full bathroom and in-suite laundry adding everyday convenience. Step onto the private balcony and take in the sweeping river and city views, or head outside to enjoy the Bow River pathway system just moments away. Residents also enjoy an impressive collection of building amenities, including a fitness centre, hot tub, steam room, party room and car wash bay. Complete with underground parking and assigned storage, this is an opportunity to enjoy an exceptional urban lifestyle surrounded by parks, pathways, restaurants and downtown amenities.
For sale
C$650,000
118 W Waterfront Ct SW #503, Calgary, AB T2P 1K8
2beds
780sqft
Apartment
Built in 2019
-- sqft lot
$-- Zestimate®
C$833/sqft
C$776/mo HOA
What's special
Corner residenceTwo-bedroom two-bathroom homeOpen functional layoutExpansive windowsSpectacular riverfront settingContemporary finishesQuartz countertops
- 3 days
- 15
- 2
Zillow last checked:
Listing updated:
Listed by:
Jeff Jackson, Associate Broker,
Century 21 Masters,
Dennis Plintz, Associate Broker,
Century 21 Masters
Source: courtesy of Pillar9 System,MLS®#: A2357356 Originating MLS®#: Calgary
Facts & features
Interior
Bedrooms & bathrooms
- Bedrooms: 2
- Bathrooms: 2
- Full bathrooms: 2
Bedroom
- Level: Main
- Dimensions: 12`11" x 9`4"
Other
- Level: Main
- Dimensions: 15`3" x 8`10"
Other
- Level: Main
- Dimensions: 5`1" x 8`3"
Other
- Level: Main
- Dimensions: 4`11" x 7`11"
Kitchen
- Level: Main
- Dimensions: 8`4" x 12`2"
Living room
- Level: Main
- Dimensions: 16`4" x 14`6"
Heating
- Central
Cooling
- Central Air
Appliances
- Included: Built-In Oven, Dryer, Gas Cooktop, Microwave, Range Hood, Refrigerator, Washer
- Laundry: In Unit
Features
- Open Floorplan, See Remarks
- Flooring: Tile
- Windows: Window Coverings
- Has fireplace: No
- Common walls with other units/homes: 2+ Common Walls
Interior area
- Total interior livable area: 780 sqft
- Finished area above ground: 780
Property
Parking
- Total spaces: 1
- Parking features: Parkade, Stall, Underground, Assigned
Features
- Levels: Single Level Unit
- Stories: 10
- Entry location: Other
- Patio & porch: Balcony(s)
- Exterior features: Balcony
- Spa features: Association
Details
- Parcel number: 82989283
- Zoning: DC
Construction
Type & style
- Home type: Apartment
- Property subtype: Apartment
- Attached to another structure: Yes
Materials
- Concrete, Stone
Condition
- New construction: No
- Year built: 2019
Community & HOA
Community
- Features: Clubhouse, Park, Playground
- Subdivision: Chinatown
HOA
- Has HOA: Yes
- Amenities included: Bicycle Storage, Car Wash Area, Clubhouse, Elevator(s), Fitness Center, Secured Parking, Visitor Parking
- Services included: Amenities of HOA/Condo, Caretaker, Common Area Maintenance, Heat, Insurance, Maintenance Grounds, Professional Management, Reserve Fund Contributions, Sewer, Snow Removal
- HOA fee: C$776 monthly
Location
- Region: Calgary
Financial & listing details
- Price per square foot: C$833/sqft
- Date on market: 11/7/2026
- Inclusions: None
Price history
Price history is unavailable.
Public tax history
Tax history is unavailable.
Climate risks
Neighborhood: Chinatown
Nearby schools
GreatSchools rating
No schools nearby
We couldn't find any schools near this home.
- C$279,9001 bd1 ba504 sqft108 E Waterfront Ct SW #104, Calgary, AB T2P1K7For Sale

- C$309,9001 bd1 ba495 sqft118 W Waterfront Ct SW #806, Calgary, AB T2P1K8For Sale

- C$2,580,0003 bd4 ba2.2k sqft128 NW Waterfront Ct SW #501, Calgary, AB T2P1K9For Sale

- C$869,9992 bd3 ba1.1k sqft128 Waterfront Ct SW #104, Calgary, AB T2P1K9For Sale
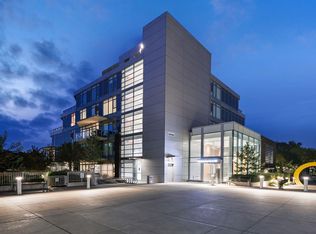
Similar homes
- C$635,0002 bd2 ba1.1k sqft222 S Riverfront Ave SW #1423, Calgary, AB T2P 0X2For Sale
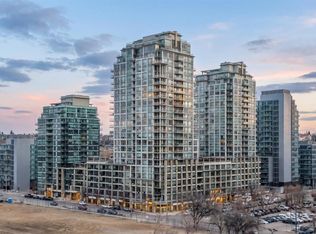 MLS ID #A2355288, Tracy Gibbs, Associate, Real Broker. courtesy of Pillar9 System
- C$524,8882 bd2 ba908 sqft51 E Waterfront Mews SW #303, Calgary, AB T2P 0X3For Sale
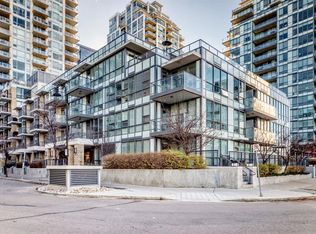 MLS ID #A2356698, Andy Lam, Associate, Kic Realty. courtesy of Pillar9 System
- C$510,0002 bd2 ba997 sqft930 NW 6th Ave SW #1003, Calgary, AB T2P 1J3For Sale
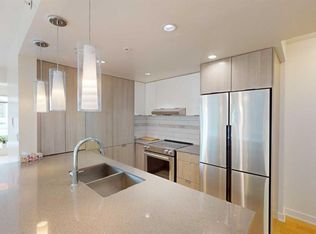 MLS ID #A2350832, Anil Asrani, Associate, Power Properties. courtesy of Pillar9 System
- C$639,0002 bd2 ba1k sqft222 Riverfront Ave SW #913, Calgary, AB T2P 0W3For Sale
 MLS ID #A2349735, Nhi Tran, Associate, Remax Innovations. courtesy of Pillar9 System
