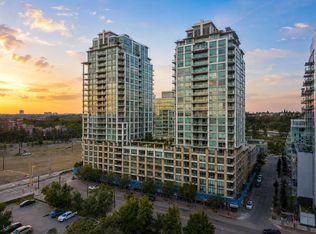
Corner unit with a lot of windows. Functional floor plan comes to the unit #301 in the most desirable apartment buildingwaterfront, This beautiful unit features with 2 master ensuite, Modern KITCHEN CABINETS PROVIDE MORE STORAGE AND AN UPDATED FEEL 918sq.ft (BUILDER SIZE) opportunity should not be missed. This home showcases an open plan, floor to ceiling windows, wide plank laminate floors and so much more... The master is spacious and you’ll love the stand-up shower. The 2nd bedroom is just as stunning with EXPANSIVE WINDOWS and COURTYARD VIEWS. Amenities include concierge, gym, yoga studio, steam showers, indoor whirlpool, party room, theatre and guest suites. You will enjoy having in-suite laundry and a storage locker. Park your vehicles and put on the runners because outside your front steps is the alluring Princess Island Park, Bow River, and a very amenity rich community
For sale
C$529,900
51 NW Waterfront Mews SW #301, Calgary, AB T2P 0X3
2beds
863sqft
Apartment
Built in 2015
-- sqft lot
$-- Zestimate®
C$614/sqft
C$826/mo HOA
What's special
Corner unitA lot of windowsOpen planFloor to ceiling windowsWide plank laminate floorsStand-up showerExpansive windows
- 18 hours
- 6
- 2
Zillow last checked:
Listing updated:
Listed by:
Sam Cheng, Associate,
Royal Lepage Blue Sky
Source: courtesy of Pillar9 System,MLS®#: A2346059 Originating MLS®#: Calgary
Originating MLS®#: CalgaryFacts & features
Interior
Bedrooms & bathrooms
- Bedrooms: 2
- Bathrooms: 1
- Full bathrooms: 1
Bedroom
- Level: Main
- Dimensions: 10`6" x 9`3"
Other
- Level: Main
- Dimensions: 10`8" x 11`5"
Other
- Level: Main
- Dimensions: 7`9" x 4`10"
Other
- Level: Main
- Dimensions: 10`11" x 5`1"
Other
- Level: Main
- Dimensions: 9`3" x 5`3"
Other
- Level: Main
- Dimensions: 9`4" x 8`5"
Laundry
- Level: Main
- Dimensions: 3`3" x 2`8"
Living room
- Level: Main
- Dimensions: 20`5" x 12`8"
Walk in closet
- Level: Main
- Dimensions: 7`9" x 5`0"
Heating
- Boiler
Cooling
- Central Air
Appliances
- Included: Dishwasher, Garage Control(s), Gas Range, Microwave Hood Fan, Refrigerator, Washer/Dryer Stacked
- Laundry: In Unit
Features
- Granite Counters, Kitchen Island, No Animal Home, No Smoking Home, Open Floorplan
- Flooring: Carpet, Laminate
- Windows: Window Coverings
- Has fireplace: No
- Common walls with other units/homes: End Unit
Interior area
- Total interior livable area: 863.70 sqft
- Finished area above ground: 863
Property
Parking
- Total spaces: 2
- Parking features: Additional Parking, Underground, Assigned
- Garage spaces: 2
Features
- Levels: Single Level Unit
- Stories: 4
- Entry location: Other
- Patio & porch: Deck
- Exterior features: Balcony, Uncovered Courtyard
Details
- Zoning: DC
Construction
Type & style
- Home type: Apartment
- Property subtype: Apartment
- Attached to another structure: Yes
Materials
- Concrete, Stone, Stucco
Condition
- New construction: No
- Year built: 2015
Community & HOA
Community
- Features: Clubhouse, Other, Park, Playground
- Subdivision: Chinatown
HOA
- Has HOA: Yes
- Amenities included: Bicycle Storage, Car Wash Area, Clubhouse, Elevator(s), Fitness Center, Park, Parking, Party Room, Recreation Facilities, Recreation Room, Visitor Parking
- Services included: Common Area Maintenance, Insurance, Professional Management, Reserve Fund Contributions, Residential Manager, Security, Snow Removal, Water
- HOA fee: C$826 monthly
Location
- Region: Calgary
Financial & listing details
- Price per square foot: C$614/sqft
- Date on market: 10/8/2026
- Inclusions: N/A
Price history
Price history is unavailable.
Public tax history
Tax history is unavailable.
Climate risks
Neighborhood: Chinatown
Nearby schools
GreatSchools rating
No schools nearby
We couldn't find any schools near this home.
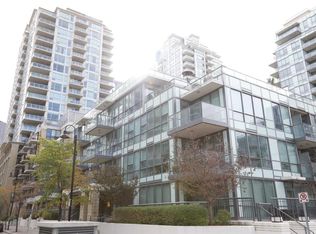
- C$229,9991 bd1 ba378 sqft51 E Waterfront Mews SW #304, Calgary, AB T2P0X3For Sale
- C$335,0001 bd1 ba538 sqft128 W 2nd St SW #1405, Calgary, AB T2P0S7For Sale

- C$--1 bd1 ba675 sqft51 Waterfront Mews SW #205, Calgary, AB T2P0X3Off Market
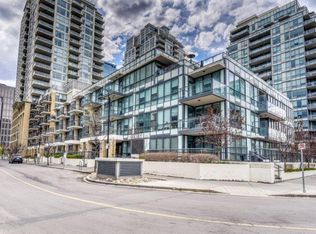
- C$--1 bd1 ba600 sqft51 Waterfront Mews SW #202, Calgary, AB T2P0X3Off Market
Similar homes
- C$649,0002 bd2 ba1k sqft222 Riverfront Ave SW #913, Calgary, AB T2P 0W3For Sale
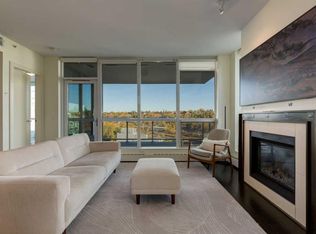 MLS ID #A2349735, Nhi Tran, Associate, Remax Innovations. courtesy of Pillar9 System
 - C$548,0002 bd2 ba941 sqft222 S Riverfront Ave SW #511, Calgary, AB T2P 0X2For Sale
 MLS ID #A2338879, David Lem, Associate Broker, Apollo Realty Advisors. courtesy of Pillar9 System
 - C$524,9002 bd2 ba1k sqft888 S 4th Ave SW #1604, Calgary, AB T2P 0V2For Sale
 MLS ID #A2346313, Michael Ferianec, Associate, Re/Max House Of Real Estate. courtesy of Pillar9 System
 - C$495,9002 bd2 ba834 sqft222 S Riverfront Ave SW #1615, Calgary, AB T2P 0W3For Sale
 MLS ID #A2335260, Cynthia Xu, Broker, C-Luxury Realty Ltd.. courtesy of Pillar9 System
