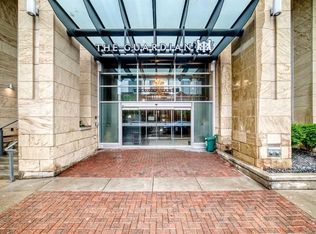
WELCOME TO YOUR NEW HOME IN EAU CLAIRE! Downtown Calgary | Right on the River | Live your dream lifestyle. Perched on the third floor of the Waterfront, this corner residence offers 908 sq ft of airy interiors with a private balcony and direct views of the Bow River. Floor-to-ceiling windows flood the open layout with natural light, and refined finishes give it a clean, contemporary feel. Cooking and hosting are a pleasure in the gourmet kitchen, with panel-concealed appliances, a gas range, quartz surfaces, a built-in garburator, and a big island with seating for guests. The main bedroom offers two large closets with built-in organizers and sensor lighting, plus a luxurious ensuite with a frameless glass shower, double sinks, and under-mount lighting. The second bedroom, next to another full bath, works well as a guest room or a work-from-home space. You also get in-suite laundry, central air conditioning, a reserved underground parking spot, and a private storage locker. Residents share a fitness Centre, indoor hot tub, and a social lounge with a full kitchen, billiards table, and fireplace, along with a garden courtyard. This residence delivers downtown Calgary living at its finest, with sophisticated interiors, breathtaking views, and an extraordinary outdoor space set along one of the city's most desirable stretches of riverfront. Step outside and you're on the Bow River pathway system, with Prince's Island Park, Kensington Village, and the Eau Claire Athletic Club all within easy walking distance, along with the restaurants, shops, and amenities of downtown and Chinatown. A rare opportunity to own something truly special. Call Now.
For sale
C$524,888
51 E Waterfront Mews SW #303, Calgary, AB T2P 0X3
2beds
908sqft
Apartment
Built in 2015
-- sqft lot
$-- Zestimate®
C$578/sqft
C$886/mo HOA
What's special
Corner residencePrivate balconyGourmet kitchenPanel-concealed appliancesGas rangeQuartz surfacesBuilt-in garburator
- 21 hours
- 7
- 2
Zillow last checked:
Listing updated:
Listed by:
Andy Lam, Associate,
Kic Realty
Source: courtesy of Pillar9 System,MLS®#: A2356698 Originating MLS®#: Calgary
Facts & features
Interior
Bedrooms & bathrooms
- Bedrooms: 2
- Bathrooms: 2
- Full bathrooms: 2
Other
- Level: Main
- Dimensions: 9`9" x 11`9"
Bedroom
- Level: Main
- Dimensions: 10`7" x 9`0"
Other
- Level: Main
- Dimensions: 5`0" x 7`9"
Other
- Level: Main
- Dimensions: 5`0" x 7`9"
Other
- Level: Main
- Dimensions: 6`10" x 10`6"
Dining room
- Level: Main
- Dimensions: 10`3" x 14`4"
Foyer
- Level: Main
- Dimensions: 7`9" x 3`0"
Kitchen
- Level: Main
- Dimensions: 9`4" x 13`1"
Laundry
- Level: Main
- Dimensions: 4`11" x 3`0"
Living room
- Level: Main
- Dimensions: 12`1" x 12`7"
Walk in closet
- Level: Main
- Dimensions: 9`8" x 5`5"
Heating
- Forced Air, Natural Gas
Cooling
- Central Air
Appliances
- Included: Built-In Oven, Built-In Refrigerator, Dishwasher, Dryer, Garburator, Gas Cooktop, Range Hood, Washer
- Laundry: In Unit
Features
- Double Vanity, No Smoking Home, Open Floorplan, Recessed Lighting
- Flooring: Ceramic Tile, Hardwood
- Windows: Window Coverings
- Has fireplace: No
- Common walls with other units/homes: 2+ Common Walls
Interior area
- Total interior livable area: 908.34 sqft
Property
Parking
- Total spaces: 1
- Parking features: Assigned, Heated Garage, Parkade, Stall
Features
- Levels: Single Level Unit
- Stories: 4
- Entry location: Other
- Patio & porch: Balcony(s)
- Exterior features: Courtyard, Garden
- Spa features: Association
Details
- Parcel number: 112023530
- Zoning: DC
Construction
Type & style
- Home type: Apartment
- Property subtype: Apartment
- Attached to another structure: Yes
Materials
- Concrete, Stone
Condition
- New construction: No
- Year built: 2015
Community & HOA
Community
- Features: Park, Playground, Sidewalks, Street Lights
- Subdivision: Chinatown
HOA
- Has HOA: Yes
- Amenities included: Elevator(s), Fitness Center, Guest Suite, Party Room, Recreation Facilities, Recreation Room, Sauna, Secured Parking
- Services included: Amenities of HOA/Condo, Caretaker, Common Area Maintenance, Gas, Heat, Maintenance Grounds, Parking, Professional Management, Reserve Fund Contributions, Security, Sewer, Snow Removal, Trash, Water
- HOA fee: C$886 monthly
Location
- Region: Calgary
Financial & listing details
- Price per square foot: C$578/sqft
- Date on market: 11/6/2026
- Inclusions: None
Price history
Price history is unavailable.
Public tax history
Tax history is unavailable.
Climate risks
Neighborhood: Chinatown
Nearby schools
GreatSchools rating
No schools nearby
We couldn't find any schools near this home.
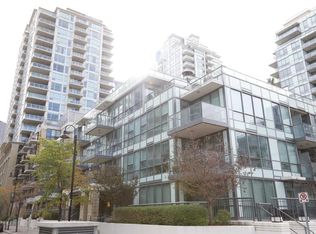
- C$229,9991 bd1 ba378 sqft51 E Waterfront Mews SW #304, Calgary, AB T2P0X3For Sale
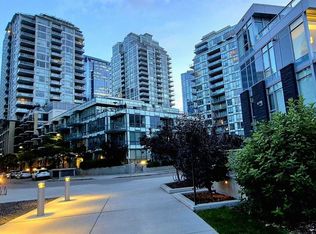
- C$499,0002 bd1 ba863 sqft51 NW Waterfront Mews SW #301, Calgary, AB T2P0X3For Sale
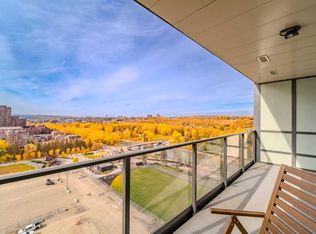
- C$329,0001 bd1 ba538 sqft128 W 2nd St SW #1405, Calgary, AB T2P0S7For Sale
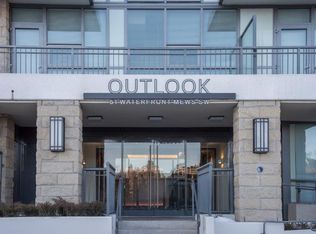
- C$--1 bd1 ba675 sqft51 Waterfront Mews SW #205, Calgary, AB T2P0X3Off Market
Similar homes
- C$525,0002 bd2 ba916 sqft310 S 12th Ave SW #907, Calgary, AB T2R 1B5For Sale
 MLS ID #A2355580, Tanya Eklund, Associate, Re/Max First. courtesy of Pillar9 System
- C$454,9002 bd2 ba857 sqft1188 W 3rd St SE #2307, Calgary, AB T2G 1H8For Sale
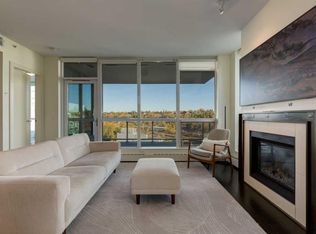
 MLS ID #A2356223, Elaine Pippi, Associate, Diamond Realty & Associates Ltd. courtesy of Pillar9 System
- C$639,0002 bd2 ba1k sqft222 Riverfront Ave SW #913, Calgary, AB T2P 0W3For Sale
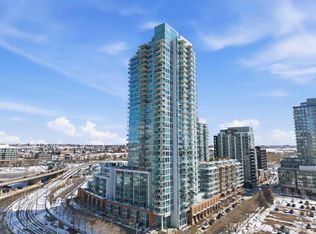
 MLS ID #A2349735, Nhi Tran, Associate, Remax Innovations. courtesy of Pillar9 System
- C$530,0002 bd2 ba1.2k sqft510 S 6th Ave SE #2704, Calgary, AB T2G 1L7For Sale
 MLS ID #A2301988, Tracy Gibbs, Associate, Real Broker. courtesy of Pillar9 System
