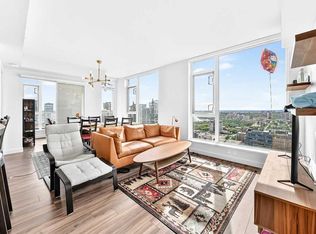
A RARE TWO-STOREY PENTHOUSE WITH SPECTACULAR DOWNTOWN VIEWS! Experience elevated urban living in this stunning penthouse occupying the TOP TWO FLOORS of the iconic Colours by Battistella building! Offering 1130sf of beautifully designed living space, an incredible 150sf PRIVATE TERRACE, and panoramic views of Calgary's downtown skyline, and the added flexibility of a SHORT-TERM RENTAL being allowed in the building, this exceptional residence is anything but your typical downtown condo! The main level features a bright, open-concept living and dining area alongside a well-appointed kitchen complete with beautiful STONE COUNTERTOPS, a GAS COOKTOP, and an ICE MAKER. A full bathroom on this level adds extra convenience. Step outside onto your expansive private terrace - offering the perfect setting to entertain, unwind, or simply take in the breathtaking city views. Upstairs, you'll find two spacious bedrooms and a spectacular ensuite bathroom, creating a wonderful separation between the main living and sleeping areas. The primary suite is a true retreat, featuring a generous WALK-IN CLOSET and a stunning ensuite with stone countertops and a built-in JACUZZI-STYLE AIR JET SOAKER TUB positioned beside the windows, allowing you to relax in the bath while enjoying panoramic views of the city! Upper floor IN-SUITE LAUNDRY complete this 2nd level. Additional highlights include CENTRAL AIR CONDITIONING, high-end furnishings throughout, approximately $12,000 in MOTORIZED SMART BLINDS with blackout functionality in the primary bedroom, abundant in unit storage, and TWO TITLED PARKING STALLS in the FULLY ENCLOSED, SECURED & HEATED PARKADE. To top it off, this property is being SOLD FULLY FURNISHED! Currently set up as an Airbnb, this exceptional residence offers incredible flexibility for buyers looking for a completely move-in-ready downtown home, a furnished long-term rental, or an opportunity to explore short-term rentals. Located in an architecturally distinctive building, this incredible penthouse places you in the heart of Calgary's vibrant Beltline, just steps from some of the city's best restaurants, cafés, shopping, nightlife, and entertainment. Known for its striking contemporary design and colourful glass exterior, the PET-FRIENDLY COMPLEX also features a FOURTH FLOOR OUTDOOR TERRACE for residents and dedicated BICYCLE STORAGE. With downtown offices, 17th Avenue, transit, and Stampede Park all within easy reach, this unbeatable location offers the ultimate urban lifestyle! Whether you're enjoying your morning coffee overlooking the skyline, entertaining on your private terrace, or soaking in the tub surrounded by spectacular city views, this one-of-a-kind penthouse offers a truly unique downtown living experience. An extraordinary opportunity to own a turnkey residence in the heart of Calgary!
For sale
C$618,000
135 N 13th Ave SW #2206, Calgary, AB T2R 0W8
2beds
1,131sqft
Apartment
Built in 2009
-- sqft lot
$-- Zestimate®
C$546/sqft
C$915/mo HOA
What's special
Spectacular downtown viewsWell-appointed kitchenBeautiful stone countertopsGas cooktopIce makerExpansive private terraceTwo spacious bedrooms
- 22 hours
- 14
- 0
Zillow last checked:
Listing updated:
Listed by:
Mark John, Associate,
Re/Max First
Source: courtesy of Pillar9 System,MLS®#: A2353941 Originating MLS®#: Calgary
Facts & features
Interior
Bedrooms & bathrooms
- Bedrooms: 2
- Bathrooms: 2
- Full bathrooms: 2
Other
- Level: Second
- Dimensions: 13`3" x 14`11"
Bedroom
- Level: Second
- Dimensions: 11`5" x 8`4"
Other
- Level: Main
- Dimensions: 5`7" x 8`7"
Other
- Level: Second
- Dimensions: 9`3" x 11`6"
Dining room
- Level: Main
- Dimensions: 9`2" x 15`2"
Kitchen
- Level: Main
- Dimensions: 11`1" x 8`9"
Living room
- Level: Main
- Dimensions: 15`0" x 11`9"
Walk in closet
- Level: Second
- Dimensions: 6`4" x 8`4"
Heating
- Baseboard
Cooling
- Central Air
Appliances
- Included: Dishwasher, Gas Oven, Microwave Hood Fan, Refrigerator, Washer/Dryer
- Laundry: In Unit
Features
- Built-in Features, Closet Organizers, Double Vanity, High Ceilings, Kitchen Island, Stone Counters, Storage, Walk-In Closet(s)
- Flooring: Carpet, Ceramic Tile, Laminate
- Windows: Window Coverings
- Has fireplace: No
- Common walls with other units/homes: 2+ Common Walls
Interior area
- Total interior livable area: 1,131 sqft
Video & virtual tour
Property
Parking
- Total spaces: 2
- Parking features: Parkade, Stall, Titled
Features
- Levels: Multi Level Unit
- Stories: 22
- Entry location: Top
- Patio & porch: Balcony(s), Terrace
- Exterior features: Balcony
- Has spa: Yes
- Spa features: Bath
Details
- Zoning: CC-COR
Construction
Type & style
- Home type: Apartment
- Property subtype: Apartment
- Attached to another structure: Yes
Materials
- Concrete, Metal Siding
Condition
- New construction: No
- Year built: 2009
Community & HOA
Community
- Features: Sidewalks, Street Lights
- Subdivision: Beltline
HOA
- Has HOA: Yes
- Amenities included: Bicycle Storage, Elevator(s), Secured Parking
- Services included: Amenities of HOA/Condo, Common Area Maintenance, Heat, Professional Management, Reserve Fund Contributions, Sewer, Trash, Water
- HOA fee: C$915 monthly
Location
- Region: Calgary
Financial & listing details
- Price per square foot: C$546/sqft
- Date on market: 10/22/2026
- Inclusions: All Furniture, TVs & TV Mounts, Wall Art & Decor, Lamp & Light Fixtures, Bedroom & Bathroom Linens, Kitchen Utensils & Accessories
Price history
Price history is unavailable.
Public tax history
Tax history is unavailable.
Climate risks
Neighborhood: Beltline
Nearby schools
GreatSchools rating
No schools nearby
We couldn't find any schools near this home.
- C$289,9001 bd1 ba703 sqft135 S 13th Ave SW #509, Calgary, AB T2R0W8For Sale

- C$374,9992 bd2 ba852 sqft135 S 13th Ave SW #2111, Calgary, AB T2R0W8For Sale

- C$320,0001 bd1 ba633 sqft135 E 13th Ave SW #1508, Calgary, AB T2R0W8For Sale

- C$309,9001 bd1 ba701 sqft135 N 13th Ave SW #1209, Calgary, AB T2R0W8For Sale

Similar homes
- C$599,9002 bd2 ba1.3k sqft433 NE 11th Ave SE #1901, Calgary, AB T2G 0C7For Sale
 MLS ID #A2353006, Lori Swizdaryk, Associate, Cir Realty. courtesy of Pillar9 System
- C$489,0002 bd2 ba753 sqft310 S 12th Ave SW #3005, Calgary, AB T2R 1B5For Sale
 MLS ID #A2354023, Ashley Gergel, Associate, Charles. courtesy of Pillar9 System
- C$599,9992 bd2 ba926 sqft310 S 12th Ave SW #2607, Calgary, AB T2R 1B5For Sale
 MLS ID #A2344356, Justin Moberg, Associate, Lpt Realty. courtesy of Pillar9 System
- C$649,0002 bd2 ba980 sqft310 S 12th Ave SW #408, Calgary, AB T2R 1B5For Sale
 MLS ID #A2344908, Carmen Davison, Associate, Century 21 Bamber Realty Ltd.. courtesy of Pillar9 System
