Calgary's finest address in the belt line. This premier tower sits directly over Central Memorial Park and Library. PARK POINT captures Calgary living at it best. This lovely home is one of the largest units in the building and has a spacious open plan complete with 2 bedrooms, 2 full bathrooms and a den that is the coveted 3rd space for an office, or bedroom. You'll enjoy sunny floor to ceiling windows and a balcony to the west. This home faces onto the park at the front of the building where your views will never change. A chefs kitchen with a coffee station, European oven and double fridge, freezer. The master suite has a large walk thru closet and spa like bathroom. Hidden laundry and other clever storage areas in this home. This square footage allows for full size furnishings and dining area without a compromise. The buildings amenities do not disappoint with a full size gym, fun and fantastic party rec room and a barbecue patio area for larger gatherings. Neat and tidy parkade with parking stall and storage. Full Time CONCIERGE is the delight of this building providing safety and security to all residents. This is a great opportunity to own in Calgarys best tower. Walk everywhere in this location-flames games, cafes, restaurants, library, downtown, theatres and more. Perfect location in the building with quick and easy access to the gym and exiting the building. Corner unit with in focus views of Central Park.
For sale
C$649,000
310 S 12th Ave SW #408, Calgary, AB T2R 1B5
2beds
980sqft
Apartment
Built in 2018
-- sqft lot
$-- Zestimate®
C$662/sqft
C$751/mo HOA
What's special
Spacious open planBalcony to the west
- 5 days
- 9
- 3
Zillow last checked:
Listing updated:
Listed by:
Carmen Davison, Associate,
Century 21 Bamber Realty Ltd.
Source: courtesy of Pillar9 System,MLS®#: A2344908 Originating MLS®#: Calgary
Originating MLS®#: CalgaryFacts & features
Interior
Bedrooms & bathrooms
- Bedrooms: 2
- Bathrooms: 2
- Full bathrooms: 2
Other
- Level: Main
- Dimensions: 9`11" x 11`6"
Bedroom
- Level: Main
- Dimensions: 10`0" x 10`6"
Other
- Level: Main
- Dimensions: 4`1" x 8`5"
Other
- Level: Main
- Dimensions: 6`4" x 7`7"
Den
- Level: Main
- Dimensions: 6`4" x 6`9"
Dining room
- Level: Main
- Dimensions: 6`3" x 11`10"
Kitchen
- Level: Main
- Dimensions: 8`4" x 10`5"
Living room
- Level: Main
- Dimensions: 12`6" x 14`4"
Heating
- Fan Coil
Cooling
- Central Air
Appliances
- Included: Built-In Oven, Dishwasher, Gas Cooktop, Microwave, Refrigerator
- Laundry: In Unit
Features
- Granite Counters, Kitchen Island, Open Floorplan, Walk-In Closet(s)
- Flooring: Laminate, Tile
- Has fireplace: No
- Common walls with other units/homes: 2+ Common Walls
Interior area
- Total interior livable area: 980.55 sqft
- Finished area above ground: 980
Property
Parking
- Total spaces: 1
- Parking features: Parkade, Underground, Titled
Features
- Levels: Single Level Unit
- Stories: 34
- Entry location: Other
- Patio & porch: Balcony(s)
- Exterior features: Balcony
- Fencing: None
Lot
- Features: Landscaped
Details
- Zoning: CC-X
Construction
Type & style
- Home type: Apartment
- Property subtype: Apartment
- Attached to another structure: Yes
Materials
- Concrete
- Roof: Tar/Gravel
Condition
- New construction: No
- Year built: 2018
Community & HOA
Community
- Features: Sidewalks, Street Lights
- Subdivision: Beltline
HOA
- Has HOA: Yes
- Amenities included: Bicycle Storage, Elevator(s), Fitness Center, Parking, Party Room, Picnic Area, Sauna, Storage
- Services included: Heat, Insurance, Professional Management, Reserve Fund Contributions, Sewer, Snow Removal, Trash, Water
- HOA fee: C$751 monthly
Location
- Region: Calgary
Financial & listing details
- Price per square foot: C$662/sqft
- Date on market: 9/13/2026
- Inclusions: n/a
Price history
Price history is unavailable.
Public tax history
Tax history is unavailable.
Climate risks
Neighborhood: Beltline
Nearby schools
GreatSchools rating
No schools nearby
We couldn't find any schools near this home.
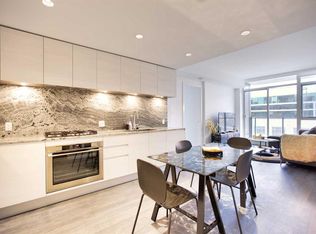
- C$458,0002 bd2 ba780 sqft310 S 12th Ave SW #505, Calgary, AB T2R1B5For Sale
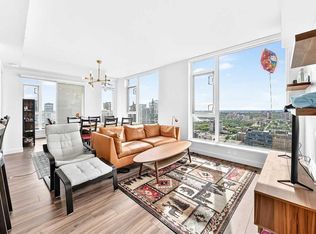
- C$549,9002 bd2 ba926 sqft310 S 12th Ave SW #1808, Calgary, AB T2R1B5For Sale

- C$699,0002 bd2 ba926 sqft310 S 12th Ave SW #2607, Calgary, AB T2R1B5For Sale
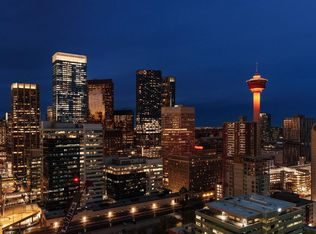
- C$489,0002 bd2 ba753 sqft310 S 12th Ave SW #3005, Calgary, AB T2R1B5For Sale
Similar homes
- C$458,0002 bd2 ba780 sqft310 S 12th Ave SW #505, Calgary, AB T2R 1B5For SaleMLS ID #A2345611, Jim Chen, Associate, Ko Realty Ltd.. courtesy of Pillar9 System
- C$489,0002 bd2 ba753 sqft310 S 12th Ave SW #3005, Calgary, AB T2R 1B5For SaleMLS ID #A2343861, Ashley Gergel, Associate, Charles. courtesy of Pillar9 System
- C$549,9002 bd2 ba926 sqft310 S 12th Ave SW #1808, Calgary, AB T2R 1B5For SaleMLS ID #A2316166, Anna Lang, Associate, Century 21 Bamber Realty Ltd.. courtesy of Pillar9 System
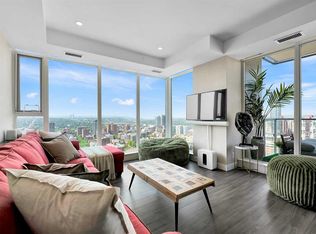
- C$720,0002 bd2 ba922 sqft930 NW 16th Ave SW #2402, Calgary, AB T2R 1C2For Sale
 MLS ID #A2343776, Raj Dhaliwal, Associate, Real Broker. courtesy of Pillar9 System
