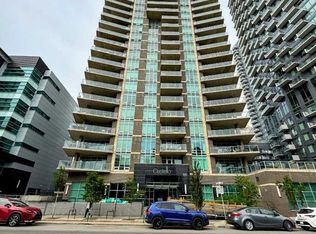
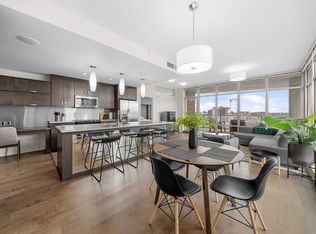
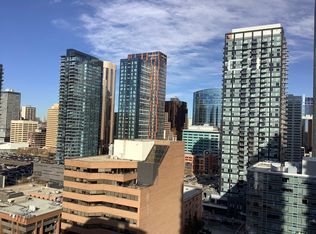
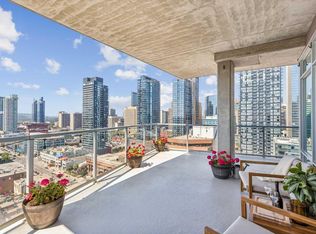
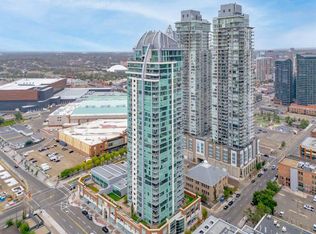
Welcome to this spectacular residence in the prestigious Castello building, ideally located in the heart of Calgary’s vibrant Beltline. From its prime 17th-floor location, this executive condo offers some of the most breathtaking panoramic views in the city, showcasing the downtown skyline and the Rocky Mountains. Designed with an open-concept layout, this upgraded home is flooded with natural light through expansive floor-to-ceiling west-facing windows, while 9-foot ceilings create a bright and airy atmosphere throughout. This beautifully designed unit features two spacious bedrooms, two full bathrooms, and an inviting living and dining area that flows seamlessly into the stylish kitchen. Finished with quartz countertops, stainless steel appliances, a wine fridge (2022), a water filtration system, and seating for up to four, this kitchen is thoughtfully designed for both everyday living and entertaining. The primary suite is a luxurious retreat featuring a 4-piece ensuite with dual vanities, a tiled shower with a frameless glass enclosure, and a walk-in closet enhanced with custom cabinetry. The generous second bedroom includes a large organized closet and is currently used as a home office, offering excellent flexibility. A second full bathroom with a relaxing soaker tub completes the space. Step outside to your large west-facing concrete balcony, where a covered seating area, glass railing, and a natural gas BBQ hookup create the perfect setting to relax or entertain while taking in spectacular mountain and city views. Quality upgrades throughout include new hardwood flooring (2025), carpet (2024), interior paint (2024), and luxurious motorized Hunter Douglas blinds (remote or app-controlled) in both the living room and primary bedroom. Additional features include central air conditioning, an in-suite Samsung stacked washer and dryer (2025), one titled heated underground parking stall, and a titled private storage locker. Castello offers an exceptional collection of amenities, including a fully equipped fitness centre, guest suite, bike storage, a car wash bay, two elevators, secure fob-controlled access, video surveillance, and on-site concierge service, providing both convenience and peace of mind. Guests will also appreciate the convenience of 12 heated visitor parking stalls in a separate secure visitor parking area. Located in one of Calgary’s most desirable urban neighbourhoods, you'll enjoy walking to some of the city's best restaurants, cafés, shops, parks, and downtown offices while embracing the energy and convenience of inner-city living. Whether you're entertaining guests, enjoying the vibrant downtown lifestyle, or simply taking in breathtaking mountain sunsets, this exceptional residence offers luxury living at its finest in one of Calgary's premier condominium buildings. **Be sure to watch the property VIDEO to experience everything this remarkable home has to offer.**
For sale
C$589,000
530 S 12th Ave SW #1702, Calgary, AB T2R 0B1
2beds
1,142sqft
Apartment
Built in 2008
-- sqft lot
$-- Zestimate®
C$516/sqft
C$753/mo HOA
What's special
Open-concept layoutTwo spacious bedroomsQuartz countertopsStainless steel appliancesWater filtration systemNatural gas bbq hookupCentral air conditioning
- 49 days
- 29
- 2
Zillow last checked:
Listing updated:
Listed by:
Melissa Gallagher, Associate,
Century 21 Bamber Realty Ltd.
Source: courtesy of Pillar9 System,MLS®#: A2333271 Originating MLS®#: Calgary
Originating MLS®#: CalgaryFacts & features
Interior
Bedrooms & bathrooms
- Bedrooms: 2
- Bathrooms: 2
- Full bathrooms: 2
Other
- Level: Main
- Dimensions: 11`11" x 10`11"
Bedroom
- Level: Main
- Dimensions: 11`11" x 9`11"
Other
- Level: Main
- Dimensions: 8`11" x 4`11"
Other
- Level: Main
- Dimensions: 8`4" x 7`6"
Other
- Level: Main
- Dimensions: 23`6" x 16`8"
Dining room
- Level: Main
- Dimensions: 9`2" x 8`2"
Kitchen
- Level: Main
- Dimensions: 11`6" x 9`4"
Living room
- Level: Main
- Dimensions: 18`4" x 12`6"
Heating
- Fan Coil
Cooling
- Central Air
Appliances
- Included: Dishwasher, Electric Range, Microwave Hood Fan, Refrigerator, Washer/Dryer Stacked, Wine Refrigerator
- Laundry: In Unit
Features
- Closet Organizers, Double Vanity, Elevator, High Ceilings, No Smoking Home, Open Floorplan, Pantry, Quartz Counters, Walk-In Closet(s)
- Flooring: Carpet, Ceramic Tile, Hardwood
- Has fireplace: No
- Common walls with other units/homes: 2+ Common Walls
Interior area
- Total interior livable area: 1,142 sqft
- Finished area above ground: 1,142
Video & virtual tour
Property
Parking
- Total spaces: 1
- Parking features: Parkade, Stall, Titled, Underground
- Garage spaces: 1
Features
- Levels: Single Level Unit
- Stories: 19
- Entry location: Other
- Patio & porch: Balcony(s), Deck
- Exterior features: Balcony, BBQ gas line
Details
- Parcel number: 112675436
- Zoning: DC (pre 1P2007)
Construction
Type & style
- Home type: Apartment
- Property subtype: Apartment
- Attached to another structure: Yes
Materials
- Concrete
Condition
- New construction: No
- Year built: 2008
Community & HOA
Community
- Features: Park, Playground, Sidewalks, Street Lights
- Subdivision: Beltline
HOA
- Has HOA: Yes
- Amenities included: Bicycle Storage, Car Wash Area, Elevator(s), Fitness Center, Guest Suite, Secured Parking, Storage, Visitor Parking
- Services included: Common Area Maintenance, Gas, Insurance, Parking, Professional Management, Reserve Fund Contributions, Security, Sewer, Trash, Water
- HOA fee: C$753 monthly
Location
- Region: Calgary
Financial & listing details
- Price per square foot: C$516/sqft
- Date on market: 8/6/2026
- Inclusions: Instant hot and cold water filtration system; kitchen wood shelves with brackets; all window coverings (including (4) four power blinds in the living room and (2) two power blind in the primary bedroom); (2) two TV wall brackets (TV excluded), building access fobs.
Price history
Price history is unavailable.
Public tax history
Tax history is unavailable.
Climate risks
Neighborhood: Beltline
Nearby schools
GreatSchools rating
No schools nearby
We couldn't find any schools near this home.

Similar homes
- C$589,0002 bd2 ba1.1k sqft530 12th Ave SW #1702, Calgary, AB T2R 0B1For Sale
 Century 21 Canada
 - C$579,9002 bd2 ba1.1k sqft303 N 13th Ave SW #1802, Calgary, AB T2R 0Y9For Sale
 MLS ID #A2334611, Ed Kwan, Associate, First Place Realty. courtesy of Pillar9 System
 - C$599,9002 bd2 ba1.2k sqft433 N 11th Ave SE #1603, Calgary, AB T2G 0C7For Sale
 MLS ID #A2332385, Don Onda, Associate, Remax Innovations. courtesy of Pillar9 System
 - C$450,0002 bd2 ba894 sqft817 N 15th Ave SW #500, Calgary, AB T2R 0H8For Sale
 MLS ID #A2347126, Tanya Eklund, Associate, Re/Max First. courtesy of Pillar9 System
