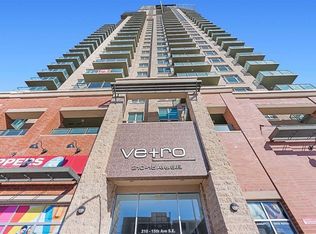
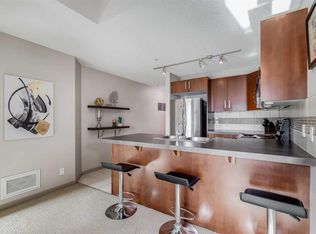
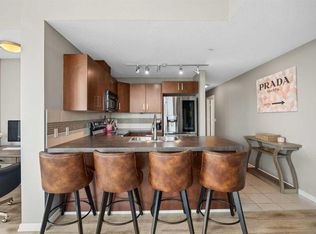
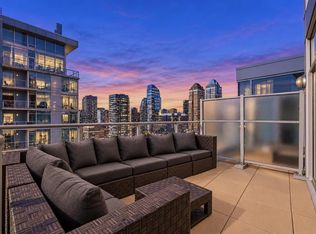
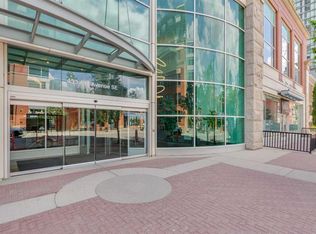
Positioned on the 33rd floor, this extensively renovated two-bedroom, two-bathroom sub-penthouse showcases some of the finest MOUNTAIN AND CITY VIEWS in all of downtown Calgary. With a coveted northwest exposure, beautifully curated interiors, and Calgary’s emerging Culture + Entertainment District at your doorstep, this home brings together refined living and exceptional convenience. Elegant European porcelain tile by Fiandre welcomes you through the spacious entry and hallway. The kitchen makes a statement with a waterfall quartz eating bar, thoughtfully designed cabinetry, and accent lighting that brings warmth and dimension to the space. Brand-new appliances include a Bosch refrigerator and dishwasher, a Frigidaire Gallery induction range with a pizza stone feature, and an over-the-range microwave oven. By day, take in the Rocky Mountains stretching across the western horizon. By night, watch the Calgary Tower and downtown skyline come alive - a spectacular backdrop for entertaining or unwinding above the city. The spacious primary bedroom offers a private retreat, with a walk-through closet leading to the fully upgraded ensuite featuring quartz countertops, dual vanities, and a glass-enclosed shower with dual shower heads. Carefully considered accent lighting completes the spa-inspired setting. An additional guest bedroom and second full bathroom comfortably accommodate visitors, while the dedicated home office offers an inspiring place to work with stunning mountain views to the west. Vetro extends the experience beyond your front door with an impressive collection of amenities, including a courtyard, games room, fitness centre, hot tub, and private theatre room. Daytime concierge service and nighttime security offer added peace of mind, while secure titled parking, visitor parking, and central air conditioning bring everyday comfort and convenience. Enjoy convenient access to Stampede Park, the BMO Centre, restaurants, cocktail bars, and Victoria Park/Stampede C-Train station, connecting you effortlessly to the downtown core and beyond. With the forthcoming Scotia Place arena and planned W Calgary and JW Marriott hotel and residential developments nearby, this address places you close to the next chapter of Calgary’s entertainment scene. Distinctive finishes. Exceptional views. A home that brings the best of the city within reach.
For sale
C$649,900
210 N 15th Ave SE #3301, Calgary, AB T2G 0B5
2beds
1,219sqft
Apartment
Built in 2008
-- sqft lot
$-- Zestimate®
C$533/sqft
C$784/mo HOA
What's special
Coveted northwest exposureBeautifully curated interiorsSpacious entry and hallwayWaterfall quartz eating barThoughtfully designed cabinetryOver-the-range microwave ovenWalk-through closet
- 6 days
- 32
- 0
Zillow last checked:
Listing updated:
Listed by:
Nick Penney, Associate,
Real Broker,
Matthew Carre, Associate,
Real Broker
Source: courtesy of Pillar9 System,MLS®#: A2355417 Originating MLS®#: Calgary
Facts & features
Interior
Bedrooms & bathrooms
- Bedrooms: 2
- Bathrooms: 2
- Full bathrooms: 2
Bedroom
- Level: Main
- Dimensions: 10`8" x 13`5"
Other
- Level: Main
- Dimensions: 11`2" x 14`0"
Other
- Level: Main
- Dimensions: 6`9" x 11`3"
Other
- Level: Main
- Dimensions: 7`8" x 8`6"
Dining room
- Level: Main
- Dimensions: 8`1" x 12`5"
Foyer
- Level: Main
- Dimensions: 6`11" x 8`0"
Kitchen
- Level: Main
- Dimensions: 11`11" x 10`9"
Laundry
- Level: Main
- Dimensions: 6`2" x 5`6"
Living room
- Level: Main
- Dimensions: 11`7" x 15`7"
Office
- Level: Main
- Dimensions: 10`8" x 8`9"
Heating
- Forced Air
Cooling
- Central Air
Appliances
- Included: Dishwasher, Microwave, Oven, Refrigerator, Washer/Dryer
- Laundry: In Unit
Features
- Breakfast Bar, No Animal Home, Open Floorplan, Quartz Counters, Recreation Facilities, Sauna, Storage
- Flooring: Carpet, Tile, Vinyl
- Has fireplace: No
- Common walls with other units/homes: 2+ Common Walls
Interior area
- Total interior livable area: 1,219 sqft
Video & virtual tour
Property
Parking
- Total spaces: 1
- Parking features: Underground, Titled
Features
- Levels: Single Level Unit
- Stories: 34
- Entry location: Top
- Patio & porch: Balcony(s), Other, Wrap Around
- Exterior features: Balcony, Courtyard, Other, Storage
- Spa features: Association
Details
- Zoning: DC
Construction
Type & style
- Home type: Apartment
- Property subtype: Apartment
- Attached to another structure: Yes
Materials
- Concrete
Condition
- New construction: No
- Year built: 2008
Community & HOA
Community
- Features: Other
- Subdivision: Beltline
HOA
- Has HOA: Yes
- Amenities included: Fitness Center, Party Room, Recreation Facilities, Sauna, Secured Parking, Visitor Parking
- Services included: Amenities of HOA/Condo, Common Area Maintenance, Heat, Insurance, Parking, Professional Management, Reserve Fund Contributions, Security, Sewer, Snow Removal, Trash, Water
- HOA fee: C$784 monthly
Location
- Region: Calgary
Financial & listing details
- Price per square foot: C$533/sqft
- Date on market: 10/29/2026
- Inclusions: N/A
Price history
Price history is unavailable.
Public tax history
Tax history is unavailable.
Climate risks
Neighborhood: Beltline
Nearby schools
GreatSchools rating
No schools nearby
We couldn't find any schools near this home.
- C$275,0001 bd1 ba697 sqft210 S 15th Ave SE #3206, Calgary, AB T2G0B5For Sale
- C$299,9992 bd2 ba821 sqft210 S 15th Ave SE #205, Calgary, AB T2G0B5For Sale
- C$259,9001 bd1 ba691 sqft210 S 15th Ave SE #709, Calgary, AB T2G0B5For Sale

- C$310,0002 bd2 ba890 sqft210 S 15th Ave SE #206, Calgary, AB T2G0B5For Sale
Similar homes
- C$618,0002 bd2 ba1.1k sqft135 N 13th Ave SW #2206, Calgary, AB T2R 0W8For Sale
 MLS ID #A2353941, Mark John, Associate, Re/Max First. courtesy of Pillar9 System
- C$599,9002 bd2 ba1.3k sqft433 NE 11th Ave SE #1901, Calgary, AB T2G 0C7For Sale
 MLS ID #A2353006, Lori Swizdaryk, Associate, Cir Realty. courtesy of Pillar9 System
- C$649,0002 bd2 ba980 sqft310 S 12th Ave SW #408, Calgary, AB T2R 1B5For Sale
 MLS ID #A2344908, Carmen Davison, Associate, Century 21 Bamber Realty Ltd.. courtesy of Pillar9 System
- C$525,0002 bd2 ba916 sqft310 S 12th Ave SW #907, Calgary, AB T2R 1B5For Sale
 MLS ID #A2355580, Tanya Eklund, Associate, Re/Max First. courtesy of Pillar9 System
