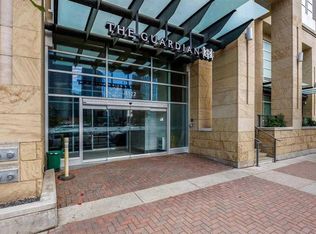
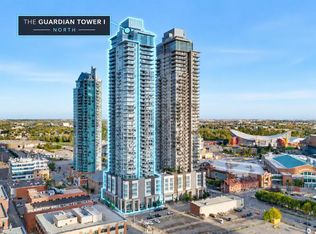
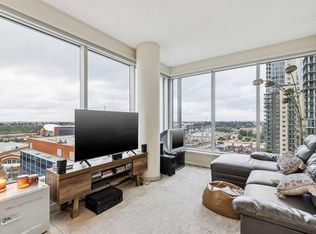
Perched on the 12th floor of The Guardian, this exceptional 775 sq ft corner suite blends contemporary design with breathtaking, unobstructed views of downtown, the river valley, Stampede Park, and the Rocky Mountains. Floor-to-ceiling glass walls flood the open-concept living space with natural light, creating a bright and airy atmosphere while framing spectacular evening sunsets. Step out onto the private balcony to unwind above the city or take in the vibrant surroundings. Key Features & Layout: Bedrooms & Baths: A smart split-bedroom layout maximizes privacy. The primary suite features a generous closet and a private 4-piece ensuite. The versatile second bedroom sits conveniently next to a sleek 3-piece bathroom with a walk-in glass shower. Kitchen: A modern European-inspired kitchen equipped with quartz countertops, an oversized central island, streamlined cabinetry, and premium integrated appliances. Convenience: Includes in-suite laundry, titled underground parking, and an assigned storage locker. Elite Building Amenities: Residents enjoy first-class services and facilities, including a 24-hour concierge and security, a fully equipped fitness centre, a yoga studio, a social/games room, a resident lounge, a workshop, and an expansive garden terrace. Unbeatable Location: Situated in Victoria Park, you are just steps from the Saddledome, Stampede Park, Sunterra Market, LRT stations, and Calgary's best restaurants, shopping, and entertainment.
For sale
C$339,000
1122 NW 3rd St SE #1202, Calgary, AB T2G 1H7
2beds
775sqft
Apartment
Built in 2015
-- sqft lot
$-- Zestimate®
C$437/sqft
C$717/mo HOA
What's special
Contemporary designFloor-to-ceiling glass wallsOpen-concept living spaceNatural lightBright and airy atmosphereSpectacular evening sunsetsPrivate balcony
- 2 days
- 5
- 0
Zillow last checked:
Listing updated:
Listed by:
Jian Hui Ouyang, Associate,
Century 21 Bamber Realty Ltd.
Source: courtesy of Pillar9 System,MLS®#: A2356077 Originating MLS®#: Calgary
Facts & features
Interior
Bedrooms & bathrooms
- Bedrooms: 2
- Bathrooms: 2
- Full bathrooms: 2
Other
- Level: Main
- Dimensions: 10`7" x 9`11"
Bedroom
- Level: Main
- Dimensions: 9`10" x 9`6"
Other
- Level: Main
- Dimensions: 7`8" x 4`11"
Other
- Level: Main
- Dimensions: 7`10" x 4`11"
Other
- Level: Main
- Dimensions: 12`9" x 5`8"
Dining room
- Level: Main
- Dimensions: 8`11" x 10`0"
Other
- Level: Main
- Dimensions: 7`5" x 5`5"
Kitchen
- Level: Main
- Dimensions: 8`6" x 8`8"
Laundry
- Level: Main
- Dimensions: 2`8" x 3`0"
Living room
- Level: Main
- Dimensions: 12`11" x 10`5"
Heating
- Baseboard, Fan Coil
Cooling
- None
Appliances
- Included: Built-In Refrigerator, Dishwasher, Dryer, Electric Cooktop, Oven-Built-In, Range Hood, Washer
- Laundry: Laundry Room
Features
- High Ceilings, Kitchen Island, No Animal Home, No Smoking Home
- Flooring: Carpet, Ceramic Tile, Hardwood
- Has fireplace: No
- Common walls with other units/homes: 1 Common Wall
Interior area
- Total interior livable area: 775.10 sqft
Property
Parking
- Total spaces: 1
- Parking features: Underground, Titled
Features
- Levels: Single Level Unit
- Stories: 44
- Entry location: Top
- Patio & porch: None
- Exterior features: Balcony
Details
- Zoning: DC
Construction
Type & style
- Home type: Apartment
- Property subtype: Apartment
- Attached to another structure: Yes
Materials
- Brick, Concrete
- Roof: Tar/Gravel
Condition
- New construction: No
- Year built: 2015
Community & HOA
Community
- Features: Playground
- Subdivision: Beltline
HOA
- Has HOA: Yes
- Amenities included: Fitness Center
- Services included: Amenities of HOA/Condo, Common Area Maintenance, Heat, Insurance, Interior Maintenance, Parking, Professional Management, Reserve Fund Contributions, Sewer, Snow Removal, Trash, Water
- HOA fee: C$717 monthly
Location
- Region: Calgary
Financial & listing details
- Price per square foot: C$437/sqft
- Date on market: 11/3/2026
- Inclusions: N/A
Price history
Price history is unavailable.
Public tax history
Tax history is unavailable.
Climate risks
Neighborhood: Beltline
Nearby schools
GreatSchools rating
No schools nearby
We couldn't find any schools near this home.
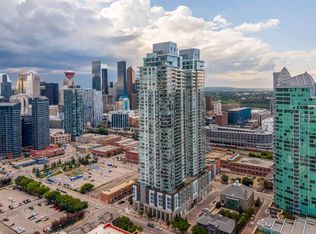
- C$1,250,0002 bd3 ba2.4k sqft1122 W 3rd St SE #3903, Calgary, AB T2G1H7For Sale
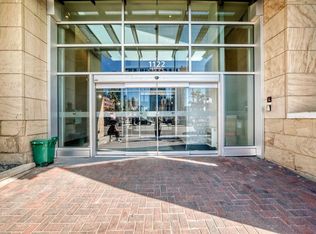
- C$359,9002 bd2 ba749 sqft1122 W 3rd St SE #1602, Calgary, AB T2G1H7For Sale
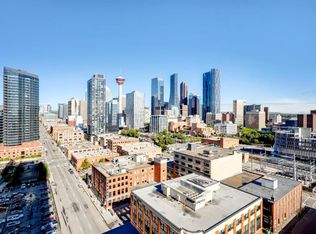
- C$479,9002 bd2 ba933 sqft1122 W 3rd St SE #1509, Calgary, AB T2G1H7For Sale
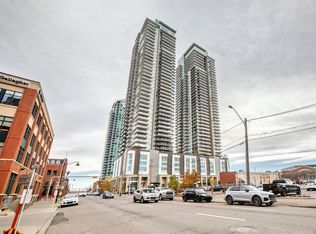
- C$260,0001 bd1 ba524 sqft1122 W 3rd St SE #708, Calgary, AB T2G1H7For Sale
Similar homes
- C$339,0002 bd2 ba775 sqft1122 3rd St SE Unit 1202, Calgary, AB T2G 1H7For Sale
 Century 21 Canada
- C$359,9002 bd2 ba749 sqft1122 W 3rd St SE #1602, Calgary, AB T2G 1H7For SaleMLS ID #A2334726, Josephine Chow, Associate, Re/Max Landan Real Estate. courtesy of Pillar9 System
- C$355,0002 bd2 ba751 sqft1122 W 3rd St SE #1302, Calgary, AB T2G 1H7For Sale
 MLS ID #A2345749, Judy Liu, Associate, Hope Street Real Estate Corp.. courtesy of Pillar9 System
- C$399,9002 bd2 ba894 sqft211 E 13th Ave SE #1507, Calgary, AB T2G 1E1For Sale
 MLS ID #A2356252, Christina Hagerty, Associate, Re/Max Realty Professionals. courtesy of Pillar9 System
