Welcome to urban living at The Guardian in Calgary’s vibrant Victoria Park neighbourhood. This stylish 1-bedroom, 1-bathroom condo offers a bright, open layout with floor-to-ceiling windows that fill the living space with natural light. The thoughtfully designed kitchen features bright cabinetry, quartz countertops and integrated appliances, combining clean, contemporary style with everyday functionality. The living area opens onto a private HUGE balcony, providing a welcoming spot to enjoy your morning coffee or unwind at the end of the day. The bedroom offers comfortable living and practical closet storage, while the bathroom features coordinated modern finishes. In-suite laundry, individually controlled heating and air conditioning, a titled underground parking stall and a separate assigned storage locker add everyday convenience. Residents enjoy access to a fitness centre with a yoga area, a residents’ lounge with a garden terrace, a workshop and concierge services. With the Stampede Grounds, Saddledome, BMO Centre, CTrain, restaurants and downtown amenities nearby, this home offers a convenient base for enjoying Calgary’s inner-city lifestyle.
For sale
C$270,000
1122 W 3rd St SE #708, Calgary, AB T2G 1H7
1beds
524sqft
Apartment
Built in 2015
-- sqft lot
$-- Zestimate®
C$515/sqft
C$462/mo HOA
What's special
Bright open layoutThoughtfully designed kitchenBright cabinetryQuartz countertopsIntegrated appliancesPrivate huge balconyPractical closet storage
- 8 days
- 5
- 4
Zillow last checked:
Listing updated:
Listed by:
Yuan Wang, Broker,
Everest Realty And Property Management Corp.
Source: courtesy of Pillar9 System,MLS®#: A2346124 Originating MLS®#: Calgary
Facts & features
Interior
Bedrooms & bathrooms
- Bedrooms: 1
- Bathrooms: 1
- Full bathrooms: 1
Other
- Level: Main
- Dimensions: 10`1" x 9`8"
Other
- Level: Main
- Dimensions: 8`2" x 5`0"
Other
- Level: Main
- Dimensions: 20`1" x 18`9"
Other
- Level: Main
- Dimensions: 5`1" x 4`5"
Kitchen
- Level: Main
- Dimensions: 11`9" x 11`4"
Laundry
- Level: Main
- Dimensions: 4`4" x 2`5"
Living room
- Level: Main
- Dimensions: 14`1" x 10`4"
Office
- Level: Main
- Dimensions: 4`8" x 6`8"
Walk in closet
- Level: Main
- Dimensions: 6`8" x 5`0"
Heating
- Forced Air, Natural Gas
Cooling
- Central Air
Appliances
- Included: Built-In Refrigerator, Dishwasher, Dryer, Electric Cooktop, Electric Oven, Microwave, Washer
- Laundry: In Unit
Features
- Kitchen Island, No Smoking Home, Quartz Counters
- Flooring: Ceramic Tile, Laminate
- Windows: Window Coverings
- Has fireplace: No
- Common walls with other units/homes: 2+ Common Walls
Interior area
- Total interior livable area: 524.70 sqft
Property
Parking
- Total spaces: 1
- Parking features: Underground, Titled
Features
- Levels: Single Level Unit
- Stories: 44
- Entry location: Other
- Patio & porch: Balcony(s), Patio, See Remarks
- Exterior features: Balcony
Details
- Zoning: DC (pre 1P2007)
Construction
Type & style
- Home type: Apartment
- Property subtype: Apartment
- Attached to another structure: Yes
Materials
- Brick, Concrete, Stucco
Condition
- New construction: No
- Year built: 2015
Community & HOA
Community
- Features: Street Lights
- Subdivision: Beltline
HOA
- Has HOA: Yes
- Amenities included: Elevator(s), Fitness Center, Party Room, Roof Deck, Snow Removal, Storage, Trash
- Services included: Amenities of HOA/Condo, Common Area Maintenance, Interior Maintenance, Parking, Professional Management, Reserve Fund Contributions, Security, Sewer, Snow Removal, Trash, Water
- HOA fee: C$462 monthly
Location
- Region: Calgary
Financial & listing details
- Price per square foot: C$515/sqft
- Date on market: 10/23/2026
- Inclusions: NA
Price history
Price history is unavailable.
Public tax history
Tax history is unavailable.
Climate risks
Neighborhood: Beltline
Nearby schools
GreatSchools rating
No schools nearby
We couldn't find any schools near this home.
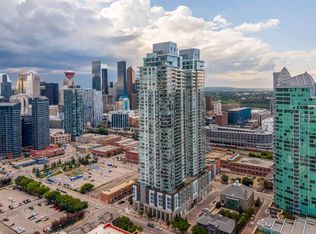
- C$1,250,0002 bd3 ba2.4k sqft1122 W 3rd St SE #3903, Calgary, AB T2G1H7For Sale
- C$359,9002 bd2 ba749 sqft1122 W 3rd St SE #1602, Calgary, AB T2G1H7For Sale
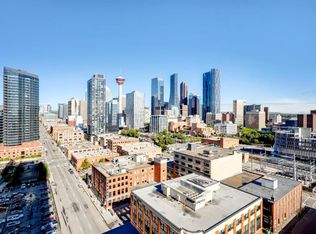
- C$479,9002 bd2 ba933 sqft1122 W 3rd St SE #1509, Calgary, AB T2G1H7For Sale
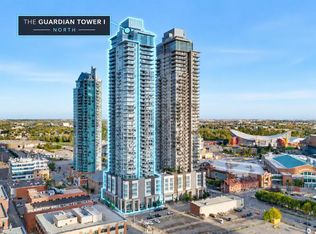
- C$355,0002 bd2 ba751 sqft1122 W 3rd St SE #1302, Calgary, AB T2G1H7For Sale
Similar homes
- C$275,0001 bd1 ba514 sqft1122 W 3rd St SE #1608, Calgary, AB T2G 1H7For Sale
 MLS ID #A2338741, Daniel Medina, Associate, Exp Realty. courtesy of Pillar9 System
- C$290,0001 bd1 ba691 sqft619 S Confluence Way SE #124, Calgary, AB T2G 1C1For Sale
 MLS ID #A2355301, Pedro Villamar, Associate, Re/Max House Of Real Estate. courtesy of Pillar9 System
- C$289,0001 bd1 ba601 sqft126 S 18th Ave SW, Calgary, AB T2S 0C5For Sale
 MLS ID #A2352511, Gigi Navarro, Associate, Century 21 Bamber Realty Ltd.. courtesy of Pillar9 System
- C$275,0001 bd1 ba535 sqft225 SW 11th Ave SE #1003, Calgary, AB T2G 0G3For Sale
 MLS ID #A2345349, Shikhar Sood, Associate, Prep Ultra Realty Ltd.. courtesy of Pillar9 System
