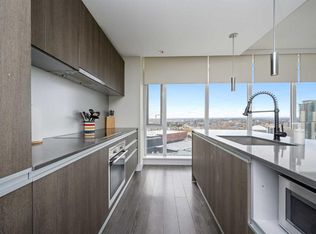
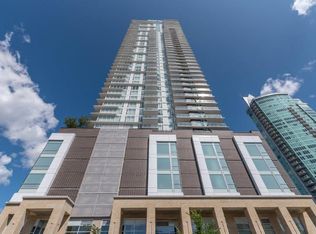
Elevate your lifestyle on the 34th floor with this bright and stylish one-bedroom residence offering spectacular south-facing views and a beautiful outlook toward the Calgary Tower and city skyline. Floor-to-ceiling windows fill the home with natural light while showcasing impressive views from one of the building’s upper floors. Offering over 500 sq. ft. of thoughtfully designed living space, this modern home makes excellent use of every square foot. The open-concept kitchen and living area features sleek Italian-designed cabinetry, quartz countertops, durable laminate flooring, and fully integrated stainless steel appliances, creating a clean and contemporary atmosphere. The spacious bedroom provides a comfortable retreat, while the modern four-piece bathroom continues the upscale design with imported Italian cabinetry and quality finishes. In-suite laundry adds everyday convenience. Whether you are a first-time home buyer, looking for an urban Calgary residence, or searching for an investment property, this unit offers excellent flexibility. While Airbnb-style rentals are restricted, rentals of one month or longer are permitted, providing an attractive option for investors seeking furnished, executive, or medium-term rental opportunities. The property can also be sold unfurnished, partially furnished, or fully furnished depending on the buyer’s needs. Residents enjoy an impressive selection of building amenities, including a fully equipped fitness facility, workshop, secure bicycle storage, social lounge, outdoor garden terrace, and 24-hour concierge and security services. Located in the heart of Calgary’s vibrant Beltline, you are within walking distance of downtown, Stampede Park, the Central Library, Riverwalk pathways, and LRT access. An on-site café, nearby dog park, Tesla Supercharger, grocery shopping, restaurants, entertainment, and everyday conveniences are all just steps away. With its 34th-floor location, beautiful Calgary skyline and Calgary Tower views, included storage, flexible furnishing options, and excellent inner-city location, this property is an outstanding opportunity for both homeowners and investors. **Please note:** Listing photos were taken prior to the current tenant moving in. The unit will be professionally cleaned following the tenant’s move-out and prior to possession.
For sale
C$239,900
1188 W 3rd St SE #3405, Calgary, AB T2G 1H8
1beds
501sqft
Apartment
Built in 2016
-- sqft lot
$-- Zestimate®
C$478/sqft
C$429/mo HOA
What's special
Spectacular south-facing viewsFloor-to-ceiling windowsSleek italian-designed cabinetryQuartz countertopsDurable laminate flooringIn-suite laundryOutdoor garden terrace
- 3 days
- 40
- 0
Zillow last checked:
Listing updated:
Listed by:
Mariia Horenkova, Associate,
D Gees Realty Inc.
Source: courtesy of Pillar9 System,MLS®#: A2348469 Originating MLS®#: Calgary
Originating MLS®#: CalgaryFacts & features
Interior
Bedrooms & bathrooms
- Bedrooms: 1
- Bathrooms: 1
- Full bathrooms: 1
Other
- Level: Main
- Dimensions: 9`8" x 9`7"
Other
- Level: Main
- Dimensions: 7`8" x 5`10"
Other
- Level: Main
- Dimensions: 6`6" x 10`11"
Foyer
- Level: Main
- Dimensions: 5`0" x 4`3"
Kitchen
- Level: Main
- Dimensions: 9`3" x 8`0"
Laundry
- Level: Main
- Dimensions: 2`11" x 2`7"
Living room
- Level: Main
- Dimensions: 11`2" x 13`1"
Heating
- Forced Air
Cooling
- Central Air
Appliances
- Included: Built-In Oven, Built-In Refrigerator, Dishwasher, Induction Cooktop, Microwave Hood Fan, Washer/Dryer Stacked
- Laundry: In Unit
Features
- No Animal Home, No Smoking Home, Open Floorplan, Quartz Counters, See Remarks
- Flooring: Laminate, Tile
- Windows: Window Coverings
- Has fireplace: No
- Common walls with other units/homes: 2+ Common Walls
Interior area
- Total interior livable area: 501.50 sqft
- Finished area above ground: 501
Property
Parking
- Parking features: None
Features
- Levels: Single Level Unit
- Stories: 44
- Entry location: Other
- Patio & porch: Balcony(s)
- Exterior features: Balcony
Details
- Parcel number: 112108014
- Zoning: DC (pre 1P2007)
Construction
Type & style
- Home type: Apartment
- Property subtype: Apartment
- Attached to another structure: Yes
Materials
- Brick, Concrete
Condition
- New construction: No
- Year built: 2016
Community & HOA
Community
- Features: Park, Sidewalks, Street Lights
- Subdivision: Beltline
HOA
- Has HOA: Yes
- Amenities included: Elevator(s), Fitness Center, Party Room, Secured Parking, Snow Removal, Trash
- Services included: Amenities of HOA/Condo, Common Area Maintenance, Heat, Insurance, Professional Management, Reserve Fund Contributions, Security Personnel, Snow Removal, Trash, Water
- HOA fee: C$429 monthly
Location
- Region: Calgary
Financial & listing details
- Price per square foot: C$478/sqft
- Date on market: 9/27/2026
- Inclusions: Can be sold unfurnished, fully or partially furnished. Negotiable
Price history
Price history is unavailable.
Public tax history
Tax history is unavailable.
Climate risks
Neighborhood: Beltline
Nearby schools
GreatSchools rating
No schools nearby
We couldn't find any schools near this home.
Similar homes
- C$249,0001 bd1 ba494 sqft1188 W 3rd St SE #2906, Calgary, AB T2G 1H8For Sale
 MLS ID #A2340783, Christopher Duffy, Associate, Re/Max First. courtesy of Pillar9 System
 - C$249,9001 bd1 ba496 sqft1188 W 3rd St SE #805, Calgary, AB T2G 1H8For Sale
 MLS ID #A2341729, Francesca Serafini, Associate, Real Estate Professionals Inc.. courtesy of Pillar9 System
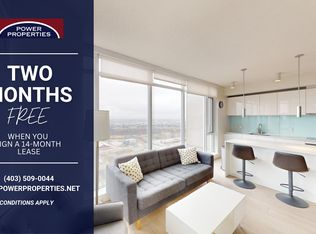
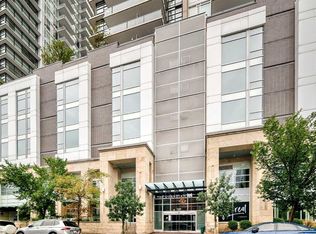
 - C$229,9001 bd1 ba402 sqft1188 W 3rd St SE #1503, Calgary, AB T2G 1H8For Sale
 MLS ID #A2337374, Adam Chaykowski, Associate, Exp Realty. courtesy of Pillar9 System
 - C$239,0001 bd1 ba616 sqft317 N 19th Ave SW #305, Calgary, AB T2S 0E1For Sale
 MLS ID #A2348277, Tim Desautels, Associate, Remax Innovations. courtesy of Pillar9 System
