Welcome to Riverfront Pointe, ideally located in Calgary’s vibrant Downtown East Village! This bright and well-maintained 1-bedroom, 1-bathroom condo offers 580 sq. ft. of comfortable urban living. The functional open-concept layout features expansive floor-to-ceiling corner windows, bringing in abundant natural light, and a spacious living area with access to a private balcony. The kitchen is equipped with granite countertops, dark cabinetry, stainless steel appliances, and ample storage space. The generously sized bedroom and full 4-piece bathroom provide everyday comfort, while in-suite laundry adds convenience. This unit also includes a titled underground parking stall. Building amenities include a fitness facility, rooftop patio, visitor parking, and bicycle storage. Enjoy an unbeatable inner-city location just steps from the Bow River pathways, parks, restaurants, shopping, and public transit, with easy access to downtown Calgary. Whether you're a first-time buyer, downtown professional, or investor, this is a fantastic opportunity to enjoy convenient urban living. Don't miss out!
For sale
C$249,000
315 E 3rd St SE #408, Calgary, AB T2G 0S3
1beds
580sqft
Apartment
Built in 2009
-- sqft lot
$-- Zestimate®
C$429/sqft
C$412/mo HOA
What's special
Functional open-concept layoutExpansive floor-to-ceiling corner windowsGranite countertopsDark cabinetryStainless steel appliancesAmple storage spaceGenerously sized bedroom
- 1 day
- 4
- 0
Zillow last checked:
Listing updated:
Listed by:
Li Guo, Associate,
First Place Realty
Source: courtesy of Pillar9 System,MLS®#: A2357111 Originating MLS®#: Calgary
Facts & features
Interior
Bedrooms & bathrooms
- Bedrooms: 1
- Bathrooms: 1
- Full bathrooms: 1
Other
- Level: Main
- Dimensions: 10`1" x 10`0"
Other
- Level: Main
- Dimensions: 9`11" x 6`2"
Dining room
- Level: Main
- Dimensions: 8`8" x 10`2"
Other
- Level: Main
- Dimensions: 6`1" x 4`1"
Kitchen
- Level: Main
- Dimensions: 7`11" x 8`1"
Laundry
- Level: Main
- Dimensions: 3`3" x 3`0"
Living room
- Level: Main
- Dimensions: 17`5" x 12`8"
Heating
- Baseboard, Natural Gas
Cooling
- None
Appliances
- Included: Dishwasher, Electric Stove, Microwave Hood Fan, Refrigerator, Washer/Dryer Stacked
- Laundry: In Unit
Features
- No Animal Home, No Smoking Home
- Flooring: Laminate, Tile
- Has fireplace: No
- Common walls with other units/homes: 2+ Common Walls
Interior area
- Total interior livable area: 580.30 sqft
Property
Parking
- Total spaces: 1
- Parking features: Underground, Titled
- Garage spaces: 1
Features
- Levels: Single Level Unit
- Stories: 9
- Entry location: Ground
- Patio & porch: Balcony(s)
- Exterior features: Balcony
Details
- Parcel number: 111974766
- Zoning: CC-ET
Construction
Type & style
- Home type: Apartment
- Property subtype: Apartment
- Attached to another structure: Yes
Materials
- Concrete
Condition
- New construction: No
- Year built: 2009
Community & HOA
Community
- Features: Park, Playground
- Subdivision: Downtown East Village
HOA
- Has HOA: Yes
- Amenities included: Community Gardens, Elevator(s), Fitness Center, Visitor Parking
- Services included: Amenities of HOA/Condo, Common Area Maintenance, Heat, Insurance, Parking, Professional Management, Reserve Fund Contributions, Sewer, Snow Removal, Trash, Water
- HOA fee: C$412 monthly
Location
- Region: Calgary
Financial & listing details
- Price per square foot: C$429/sqft
- Date on market: 11/6/2026
- Inclusions: None
Price history
Price history is unavailable.
Public tax history
Tax history is unavailable.
Climate risks
Neighborhood: Downtown
Nearby schools
GreatSchools rating
No schools nearby
We couldn't find any schools near this home.



Similar homes
- C$259,9002 bd2 ba857 sqft333 S Riverfront Ave SE #161, Calgary, AB T2G 5R1For Sale
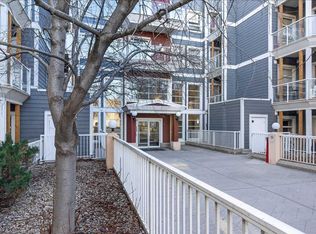 MLS ID #A2357236, Raymond Chan, Associate, Grand Realty. courtesy of Pillar9 System
- C$220,0002 bd1 ba701 sqft431 N 1st Ave NE #103, Calgary, AB T2E 0B3For Sale
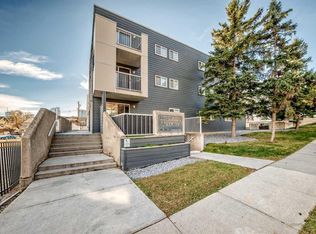 MLS ID #A2356627, Karla Linares, Associate, Real Broker. courtesy of Pillar9 System
- C$259,9001 bd1 ba425 sqft123 E 4th St NE #1204, Calgary, AB T2E 8K3For Sale
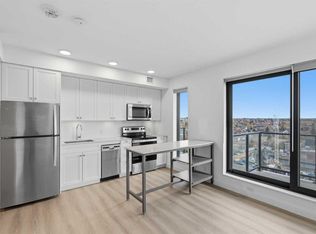 MLS ID #A2356184, Elaine Choy, Associate, Century 21 Bravo Realty. courtesy of Pillar9 System
- C$329,9002 bd2 ba853 sqft325 3rd St E #302, Calgary, AB T2G 0T9For Sale
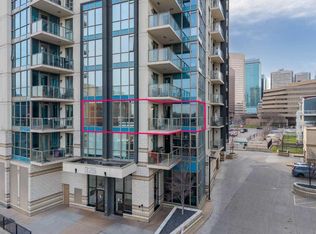 MLS ID #A2357167, Oluwakemi Seedy, Associate, Urban-Realty.Ca. courtesy of Pillar9 System
