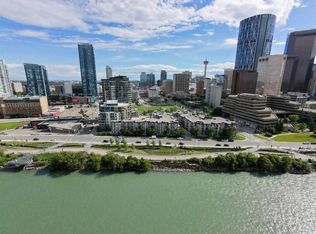
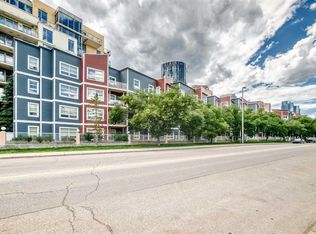
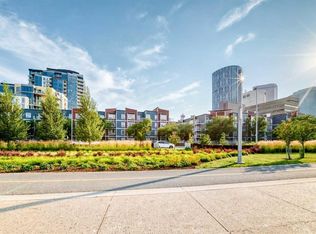
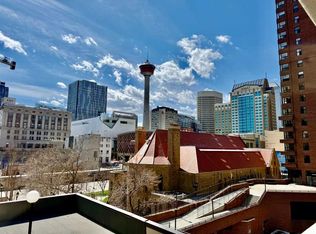
Amazing opportunity to live right across from the Bow River and enjoy easy access to Calgary’s beautiful pathways. This updated third-floor, two-bedroom condo is ideally located in the heart of downtown. The spacious primary bedroom features a large, well-organized closet, while the cozy living room offers upgraded 9-foot flat ceilings and stylish vinyl flooring. Step out onto the generously sized balcony and enjoy views of the Calgary Tower. The pet-friendly building also offers secure underground parking. With plenty of natural light throughout, this home is perfect for anyone who loves a bright and welcoming living space which also includes heated floors and free visitor parking! Don’t miss the opportunity to enjoy downtown living with the Bow River, pathways, and city amenities right at your doorstep!
For sale
C$229,900
333 N Riverfront Ave SE #371, Calgary, AB T2G 5R1
2beds
655sqft
Apartment
Built in 2001
-- sqft lot
$-- Zestimate®
C$351/sqft
C$644/mo HOA
What's special
- 68 days
- 21
- 0
Zillow last checked:
Listing updated:
Listed by:
Adnan Assaf, Associate,
Cir Realty
Source: courtesy of Pillar9 System,MLS®#: A2337033 Originating MLS®#: Calgary
Originating MLS®#: CalgaryFacts & features
Interior
Bedrooms & bathrooms
- Bedrooms: 2
- Bathrooms: 1
- Full bathrooms: 1
Bedroom
- Level: Main
- Dimensions: 11`0" x 11`5"
Other
- Level: Main
- Dimensions: 11`10" x 12`9"
Other
- Level: Main
- Dimensions: 7`7" x 4`11"
Dining room
- Level: Main
- Dimensions: 10`10" x 14`3"
Kitchen
- Level: Main
- Dimensions: 9`10" x 11`5"
Living room
- Level: Main
- Dimensions: 10`8" x 11`9"
Heating
- Standard
Cooling
- None
Appliances
- Included: Dishwasher, Electric Range, Refrigerator, Washer/Dryer
- Laundry: In Unit
Features
- Ceiling Fan(s), Closet Organizers
- Flooring: Tile, Vinyl
- Has fireplace: No
- Common walls with other units/homes: 2+ Common Walls
Interior area
- Total interior livable area: 655.14 sqft
- Finished area above ground: 655
Property
Parking
- Total spaces: 1
- Parking features: Underground, Assigned
Features
- Levels: Single Level Unit
- Stories: 4
- Entry location: Other
- Patio & porch: Balcony(s)
- Exterior features: Balcony
Details
- Zoning: CC-ET
Construction
Type & style
- Home type: Apartment
- Property subtype: Apartment
- Attached to another structure: Yes
Materials
- Wood Frame
Condition
- New construction: No
- Year built: 2001
Community & HOA
Community
- Subdivision: Downtown East Village
HOA
- Has HOA: Yes
- Amenities included: Elevator(s), Secured Parking, Snow Removal, Visitor Parking
- Services included: Amenities of HOA/Condo, Common Area Maintenance, Gas, Heat, Insurance, Maintenance Grounds, Parking, Professional Management, Reserve Fund Contributions, Sewer, Snow Removal, Trash, Water
- HOA fee: C$644 monthly
Location
- Region: Calgary
Financial & listing details
- Price per square foot: C$351/sqft
- Date on market: 8/13/2026
- Inclusions: Microwave
Price history
Price history is unavailable.
Public tax history
Tax history is unavailable.
Climate risks
Neighborhood: Downtown
Nearby schools
GreatSchools rating
No schools nearby
We couldn't find any schools near this home.
- C$182,0001 bd1 ba487 sqft333 N Riverfront Ave SE #209, Calgary, AB T2G5R1For Sale
- C$254,9002 bd2 ba822 sqft333 N Riverfront Ave SE #121, Calgary, AB T2G5R1For Sale
- C$179,9001 bd1 ba490 sqft333 N Riverfront Ave SE #109, Calgary, AB T2G5R1For Sale
- C$179,0001 bd1 ba488 sqft333 N Riverfront Ave SE #137, Calgary, AB T2G5R1For Sale

Similar homes
- C$195,0001 bd1 ba481 sqft333 S Riverfront Ave SE #319, Calgary, AB T2G 5R1For Sale
 MLS ID #A2315170, Li Guo, Associate, First Place Realty. courtesy of Pillar9 System
 - C$179,0001 bd1 ba488 sqft333 N Riverfront Ave SE #137, Calgary, AB T2G 5R1For SaleMLS ID #A2340097, Rob Whitfield, Associate, Kic Realty. courtesy of Pillar9 System
- C$182,0001 bd1 ba487 sqft333 N Riverfront Ave SE #209, Calgary, AB T2G 5R1For SaleMLS ID #A2300557, Gordon Chow, Associate, Homecare Realty Ltd.. courtesy of Pillar9 System
- C$199,9001 bd1 ba709 sqft221 S 6th Ave SE #511, Calgary, AB T2G 4Z9For Sale
 MLS ID #A2309652, Ganna Fedorinova, Associate, Grand Realty. courtesy of Pillar9 System
