**Welcome to this beautifully renovated 2-bedroom, 1-bath condo offering 803 sq. ft. of stylish, move-in-ready living in a fantastic location!** This bright and inviting home features a functional open-concept layout with modern finishes throughout. The updated kitchen flows seamlessly into the spacious living and dining areas, creating the perfect space for everyday living and entertaining. Two generously sized bedrooms and a renovated 4-piece bathroom complete the well-designed floor plan. Ideally located close to shopping, restaurants, schools, parks, public transit, and major commuter routes, this home offers exceptional convenience for first-time buyers, downsizers, or investors. Enjoy low-maintenance living in a move-in-ready home with nothing left to do but unpack. **Don't miss this incredible opportunity—book your private showing today!**
For sale
C$189,900
3726 W Centre St NE #4, Calgary, AB T2E 2Y3
2beds
803sqft
Apartment
Built in 1971
-- sqft lot
$-- Zestimate®
C$236/sqft
C$414/mo HOA
What's special
Beautifully renovatedBright and inviting homeFunctional open-concept layoutModern finishes throughoutUpdated kitchenTwo generously sized bedrooms
- 58 days
- 5
- 0
Zillow last checked:
Listing updated:
Listed by:
Brian Lee, Associate,
Century 21 Bravo Realty
Source: courtesy of Pillar9 System,MLS®#: A2332260 Originating MLS®#: Calgary
Originating MLS®#: CalgaryFacts & features
Interior
Bedrooms & bathrooms
- Bedrooms: 2
- Bathrooms: 1
- Full bathrooms: 1
Other
- Level: Main
- Dimensions: 9`8" x 14`4"
Bedroom
- Level: Main
- Dimensions: 7`8" x 14`6"
Other
- Level: Main
- Dimensions: 9`7" x 5`0"
Living room
- Level: Main
- Dimensions: 12`9" x 15`0"
Heating
- Forced Air, Natural Gas
Cooling
- None
Appliances
- Included: Dryer, Electric Stove, Range Hood, Refrigerator, Washer
- Laundry: See Remarks
Features
- See Remarks
- Flooring: Ceramic Tile, See Remarks, Vinyl
- Has fireplace: No
- Common walls with other units/homes: 2+ Common Walls
Interior area
- Total interior livable area: 803 sqft
Property
Parking
- Total spaces: 1
- Parking features: Stall, Assigned
Features
- Levels: Single Level Unit
- Stories: 2
- Entry location: Other
- Patio & porch: See Remarks
- Exterior features: Balcony
Details
- Zoning: M-C2 d153
Construction
Type & style
- Home type: Apartment
- Property subtype: Apartment
- Attached to another structure: Yes
Materials
- Wood Frame
Condition
- New construction: No
- Year built: 1971
Community & HOA
Community
- Features: Park, Playground, Street Lights
- Subdivision: Highland Park
HOA
- Has HOA: Yes
- Amenities included: Other, Park
- Services included: Common Area Maintenance, Insurance, Parking, Reserve Fund Contributions, Sewer, Snow Removal, Water
- HOA fee: C$414 monthly
Location
- Region: Calgary
Financial & listing details
- Price per square foot: C$236/sqft
- Date on market: 7/25/2026
- Inclusions: n/a
Price history
Price history is unavailable.
Public tax history
Tax history is unavailable.
Climate risks
Neighborhood: Highland Park
Nearby schools
GreatSchools rating
No schools nearby
We couldn't find any schools near this home.


Similar homes
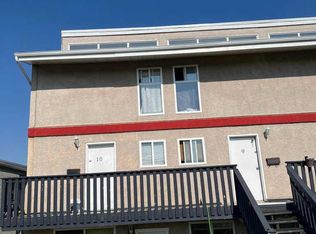
- C$189,9002 bd1 ba803 sqft3726 Centre St NE #4, Calgary, AB T2E 2Y3For Sale
 Century 21 Canada
 - C$189,9991 bd1 ba676 sqft1033 N 15th Ave SW #305, Calgary, AB T2R 0S5For Sale
 MLS ID #A2346948, Nhi Tran, Associate, Remax Innovations. courtesy of Pillar9 System
 - C$155,0001 bd1 ba633 sqft3726 Centre St N #14, Calgary, AB T2E 2Y3For Sale
 MLS ID #A2334124, Qui Dang, Associate, Grand Realty. courtesy of Pillar9 System
 - C$185,0002 bd1 ba659 sqft1900 W 25a St SW #302, Calgary, AB T3E 1Y5For Sale
 MLS ID #A2328473, Vincent Chan, Broker, Argent Realty & Management Ltd.. courtesy of Pillar9 System
