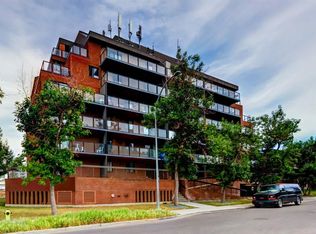
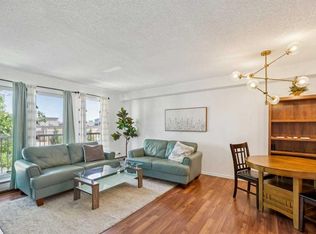
Welcome to this updated 2-bedroom, 1-bathroom condo located on the third floor of a well-maintained concrete building. This move-in-ready unit features fresh paint, a new glass-top range, in-suite front-loading washer and dryer, and pre-wired fibre optic internet. The building offers two elevators, secure entry, security cameras, and excellent sound insulation for added comfort and peace of mind. Ideally situated directly across from Alexander Ferguson School and just minutes from Shaganappi Point Golf Course, CTrain access, bus routes, Westbrook Mall, and the City of Calgary fitness centre. Nearby amenities include Walmart, Safeway, Scotiabank, a variety of restaurants and pubs, and the Jubilee Dinner Theatre, with downtown Calgary only a short commute away. An excellent opportunity for first-time buyers, downsizers, or investors seeking value and convenience in an established inner-city location.
For sale
C$185,000
1900 W 25a St SW #302, Calgary, AB T3E 1Y5
2beds
659sqft
Apartment
Built in 1982
-- sqft lot
$-- Zestimate®
C$281/sqft
C$604/mo HOA
What's special
Fresh paintNew glass-top rangePre-wired fibre optic internetTwo elevatorsSecure entrySecurity camerasExcellent sound insulation
- 57 days
- 51
- 2
Zillow last checked:
Listing updated:
Listed by:
Vincent Chan, Broker,
Argent Realty & Management Ltd.
Source: courtesy of Pillar9 System,MLS®#: A2328473 Originating MLS®#: Calgary
Originating MLS®#: CalgaryFacts & features
Interior
Bedrooms & bathrooms
- Bedrooms: 2
- Bathrooms: 1
- Full bathrooms: 1
Other
- Level: Main
- Dimensions: 14`6" x 10`10"
Bedroom
- Level: Main
- Dimensions: 10`10" x 9`3"
Other
- Level: Main
- Dimensions: 9`4" x 5`0"
Dining room
- Level: Main
- Dimensions: 10`7" x 7`0"
Kitchen
- Level: Main
- Dimensions: 7`5" x 9`6"
Laundry
- Level: Main
- Dimensions: 5`6" x 4`9"
Living room
- Level: Main
- Dimensions: 12`7" x 10`11"
Heating
- Baseboard, Hot Water
Cooling
- None
Appliances
- Included: Dishwasher, Electric Range, Refrigerator, Washer/Dryer Stacked
- Laundry: In Unit, Laundry Room
Features
- Quartz Counters
- Flooring: Ceramic Tile, Laminate
- Has fireplace: No
- Common walls with other units/homes: 2+ Common Walls
Interior area
- Total interior livable area: 659 sqft
- Finished area above ground: 659
Property
Parking
- Total spaces: 1
- Parking features: Parkade, Stall, Assigned
Features
- Levels: Single Level Unit
- Stories: 8
- Entry location: Other
- Patio & porch: None
- Exterior features: Balcony
Details
- Parcel number: 112112701
- Zoning: M-H1
Construction
Type & style
- Home type: Apartment
- Property subtype: Apartment
- Attached to another structure: Yes
Materials
- Brick, Concrete
- Foundation: Concrete Perimeter
- Roof: Flat Torch Membrane
Condition
- New construction: No
- Year built: 1982
Details
- Builder name: Killarney Manor
Community & HOA
Community
- Features: Park, Playground, Sidewalks, Street Lights, Tennis Court(s)
- Subdivision: Killarney/Glengarry
HOA
- Has HOA: Yes
- Amenities included: Elevator(s), Roof Deck, Secured Parking
- Services included: Common Area Maintenance, Heat, Insurance, Parking, Professional Management, See Remarks, Sewer, Snow Removal, Trash
- HOA fee: C$604 monthly
Location
- Region: Calgary
Financial & listing details
- Price per square foot: C$281/sqft
- Date on market: 7/22/2026
- Inclusions: N/A
Price history
Price history is unavailable.
Public tax history
Tax history is unavailable.
Climate risks
Neighborhood: Richmond
Nearby schools
GreatSchools rating
No schools nearby
We couldn't find any schools near this home.


Similar homes
- C$210,0002 bd1 ba784 sqft1900 W 25a St SW #408, Calgary, AB T3E 1Y5For Sale
 MLS ID #A2330105, Don Wong, Associate, 2% Realty. courtesy of Pillar9 System
 - C$200,0002 bd1 ba870 sqft1900 W 25a St SW #502, Calgary, AB T3E 1Y5For Sale
 MLS ID #A2335317, Allison Sigurdson, Associate, Remax Innovations. courtesy of Pillar9 System
 - C$189,9002 bd1 ba784 sqft1113 E 37th St SW #306, Calgary, AB T3C 1S5For Sale
 MLS ID #A2342195, David Lofthaug, Broker, Bode Platform Inc.. courtesy of Pillar9 System
 - C$189,9002 bd1 ba769 sqft1113 E 37th St SW #301, Calgary, AB T3C 1S5For Sale
 MLS ID #A2336030, Olivia Horvat, Associate, Real Estate Professionals Inc.. courtesy of Pillar9 System
