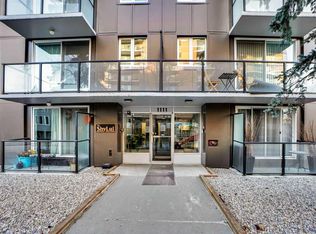
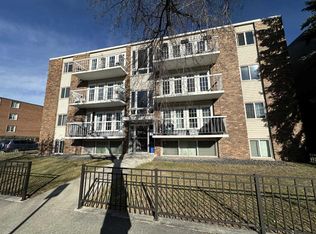
Prime Location Condo! Welcome to The Shylui — a stylish corner unit perfectly situated in the vibrant Beltline area, right by 17th Avenue SW. This home is ideal for first-time buyers or investors alike. The one-bedroom layout is thoughtfully designed to provide excellent privacy. The spacious bedroom easily accommodates a king-size bed and features a large wall-to-wall closet. There’s also a generous storage closet in the hallway, plus an additional private storage locker located on the lower level of the building for extra convenience. Window unit A/C keeps the hot summer away! This unit includes a covered assigned parking stall, and the building offers coin-operated laundry facilities in the basement — practical and easy to use. The location is unbeatable — surrounded by trendy restaurants, cafés, and shops, with all essential amenities just steps away. The area also boasts several highly rated schools, including Western Canada High School, only a few minutes’ walk from the property. Recent upgrades to the building exterior, brand new windows, and balconies add modern appeal. Enjoy relaxing on your street-facing balcony, where you can take in the vibrant energy of city living at its best. Furnitures can stay with the unit if needed.
For sale
C$135,000
1111 N 15th Ave SW #201, Calgary, AB T2R 0S8
1beds
585sqft
Apartment
Built in 1969
-- sqft lot
$-- Zestimate®
C$231/sqft
C$638/mo HOA
What's special
Stylish corner unitSpacious bedroomLarge wall-to-wall closetCovered assigned parking stallBrand new windowsBalconies add modern appealStreet-facing balcony
- 1 day
- 23
- 0
Zillow last checked:
Listing updated:
Listed by:
Zi Zhu Jiang, Associate,
Homecare Realty Ltd.
Source: courtesy of Pillar9 System,MLS®#: A2356031 Originating MLS®#: Calgary
Facts & features
Interior
Bedrooms & bathrooms
- Bedrooms: 1
- Bathrooms: 1
- Full bathrooms: 1
Other
- Level: Main
- Dimensions: 11`0" x 11`10"
Other
- Level: Main
- Dimensions: 6`10" x 5`0"
Other
- Level: Main
- Dimensions: 8`4" x 3`6"
Dining room
- Level: Main
- Dimensions: 7`7" x 6`11"
Other
- Level: Main
- Dimensions: 2`0" x 9`9"
Kitchen
- Level: Main
- Dimensions: 6`10" x 6`11"
Living room
- Level: Main
- Dimensions: 17`5" x 10`5"
Heating
- Baseboard, Natural Gas
Cooling
- Window Unit(s)
Appliances
- Included: Dishwasher, Microwave, Oven, Range, Stove(s)
- Laundry: Laundry Room, Main Level
Features
- Ceiling Fan(s), No Animal Home, No Smoking Home
- Flooring: Ceramic Tile, Laminate
- Has fireplace: No
- Common walls with other units/homes: 1 Common Wall
Interior area
- Total interior livable area: 585 sqft
- Finished area above ground: 585
Property
Parking
- Total spaces: 1
- Parking features: Assigned, Parking Lot, Stall
Features
- Levels: Single Level Unit
- Stories: 8
- Entry location: Other
- Patio & porch: Balcony(s)
- Exterior features: Balcony
Details
- Zoning: CC-MH
Construction
Type & style
- Home type: Apartment
- Property subtype: Apartment
- Attached to another structure: Yes
Materials
- Brick, Concrete
- Foundation: Concrete Perimeter
- Roof: Concrete
Condition
- New construction: No
- Year built: 1969
Community & HOA
Community
- Features: Park, Playground, Sidewalks, Street Lights
- Subdivision: Beltline
HOA
- Has HOA: Yes
- Amenities included: Elevator(s), Garbage Chute, Parking, Storage, Trash
- Services included: Common Area Maintenance, Gas, Heat, Insurance, Parking, Professional Management, Reserve Fund Contributions, Sewer, Snow Removal, Trash, Water
- HOA fee: C$638 monthly
Location
- Region: Calgary
Financial & listing details
- Price per square foot: C$231/sqft
- Date on market: 11/1/2026
- Inclusions: Furnitures: Dining table, living room table set, couch.sofa bed, bedroom set
Price history
Price history is unavailable.
Public tax history
Tax history is unavailable.
Climate risks
Neighborhood: Beltline
Nearby schools
GreatSchools rating
No schools nearby
We couldn't find any schools near this home.
- C$270,0002 bd1 ba843 sqft1111 N 15th Ave SW #204, Calgary, AB T2R0S8For Sale
- C$155,0001 bd1 ba585 sqft1111 S 15th Ave SW #302, Calgary, AB T2R0S8For Sale

- C$--2 bd1 ba750 sqft1111 15th Ave SW #501, Calgary, AB T2R0S8Off Market
- C$--1 bd1 ba690 sqft1122 15th Ave SW #1B-1BA-690SQFT, Calgary, AB T2R1K5Off Market
Similar homes
- C$155,0001 bd1 ba585 sqft1111 S 15th Ave SW #302, Calgary, AB T2R 0S8For SaleMLS ID #A2314988, Nabil Noorani, Associate, Real Broker. courtesy of Pillar9 System
- C$169,9001 bd1 ba610 sqft1335 N 12th Ave SW #406, Calgary, AB T3C 3P7For Sale
 MLS ID #A2355569, James Zhan, Associate, Grand Realty. courtesy of Pillar9 System
- C$162,9001 bd1 ba503 sqft1534 S 15th Ave SW #204, Calgary, AB T3C 0X9For Sale
 MLS ID #A2354232, Bernie Seifert, Associate Broker, Cir Realty. courtesy of Pillar9 System
- C$145,0001 bd1 ba454 sqft1829 N 11th Ave SW #206, Calgary, AB T3C 0N7For Sale
 MLS ID #A2337943, Jeff Kushnir, Associate, Real Broker. courtesy of Pillar9 System
