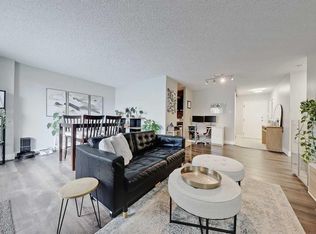
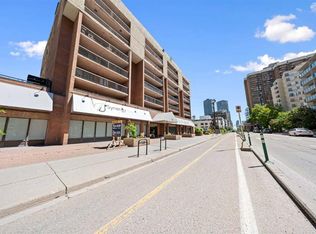
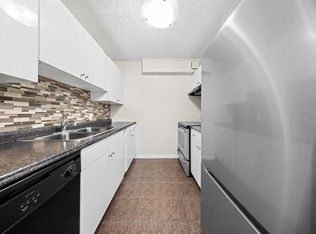
Welcome to the Sandpiper — a downtown building offering comfort, convenience, and potential. This condo located on the 7th floor features over 800 sq. ft. of living space with large windows that fill the home with natural light. Inside you will find a spacious balcony, NEW CARPET (2025) , EN-SUITE Washer/Dryer, 2 Bedrooms both come with a closet, a 4-piece bathroom, and an open living and dining area ready for your personal touch. The unit has been well cared for and maintained, making it a great opportunity for first-time buyers, renovators, or investors looking to add value in a prime location. Residents of the Sandpiper enjoy amenities such as assigned UNDERGROUND PARKING, bike storage, a FITNESS ROOM, and a SAUNA—everything you need for convenient downtown living. Located just steps from shopping, restaurants, and transit, this home puts the best of Calgary at your doorstep.
For sale
C$169,000
718 S 12th Ave SW #704, Calgary, AB T2R 0H7
2beds
837sqft
Apartment
Built in 1980
-- sqft lot
$-- Zestimate®
C$202/sqft
C$799/mo HOA
What's special
Spacious balcony
- 30 days
- 171
- 3
Zillow last checked:
Listing updated:
Listed by:
Sahil Chhabra, Associate,
Exp Realty,
Linh Ho, Associate,
Exp Realty
Source: courtesy of Pillar9 System,MLS®#: A2344671 Originating MLS®#: Calgary
Originating MLS®#: CalgaryFacts & features
Interior
Bedrooms & bathrooms
- Bedrooms: 2
- Bathrooms: 1
- Full bathrooms: 1
Bedroom
- Level: Main
- Dimensions: 7`9" x 13`8"
Other
- Level: Main
- Dimensions: 10`2" x 13`8"
Other
- Level: Main
- Dimensions: 5`0" x 8`11"
Dining room
- Level: Main
- Dimensions: 10`3" x 14`4"
Kitchen
- Level: Main
- Dimensions: 8`10" x 7`9"
Laundry
- Level: Main
- Dimensions: 10`3" x 5`0"
Living room
- Level: Main
- Dimensions: 11`0" x 20`3"
Heating
- Baseboard, Hot Water, Natural Gas
Cooling
- None
Appliances
- Included: Dishwasher, Dryer, Electric Stove, Range Hood, Refrigerator, Washer
- Laundry: In Unit
Features
- Laminate Counters, No Animal Home, Storage, Track Lighting
- Flooring: Carpet, Tile
- Windows: Window Coverings
- Has fireplace: No
- Common walls with other units/homes: 2+ Common Walls
Interior area
- Total interior livable area: 837.95 sqft
- Finished area above ground: 837
Video & virtual tour
Property
Parking
- Total spaces: 1
- Parking features: Assigned, Parkade, Underground
Features
- Levels: Single Level Unit
- Stories: 8
- Entry location: Other
- Patio & porch: Balcony(s)
- Exterior features: Fire Pit
Details
- Parcel number: 101728201
- Zoning: CC-X
Construction
Type & style
- Home type: Apartment
- Property subtype: Apartment
- Attached to another structure: Yes
Materials
- Brick, Concrete, Stucco
- Foundation: Concrete Perimeter
Condition
- New construction: No
- Year built: 1980
Community & HOA
Community
- Features: Park, Playground, Sidewalks, Street Lights
- Subdivision: Beltline
HOA
- Has HOA: Yes
- Amenities included: Bicycle Storage, Coin Laundry, Elevator(s), Fitness Center, Garbage Chute, Secured Parking
- Services included: Amenities of HOA/Condo, Common Area Maintenance, Gas, Heat, Insurance, Interior Maintenance, Parking, Professional Management, Reserve Fund Contributions, Security, Sewer, Snow Removal, Trash, Water
- HOA fee: C$799 monthly
Location
- Region: Calgary
Financial & listing details
- Price per square foot: C$202/sqft
- Date on market: 9/12/2026
- Inclusions: N/A
Price history
Price history is unavailable.
Public tax history
Tax history is unavailable.
Climate risks
Neighborhood: Beltline
Nearby schools
GreatSchools rating
No schools nearby
We couldn't find any schools near this home.
- C$159,9001 bd1 ba738 sqft718 S 12th Ave SW #708, Calgary, AB T2R0H7For Sale
- C$249,9002 bd1 ba815 sqft718 S 12th Ave SW #202, Calgary, AB T2R0H7For Sale
- C$159,9002 bd1 ba835 sqft718 S 12th Ave SW #305, Calgary, AB T2R0H7For Sale
- C$249,9002 bd1 ba833 sqft718 S 12th Ave SW #306, Calgary, AB T2R0H7For Sale

Similar homes
- C$159,9001 bd1 ba738 sqft718 S 12th Ave SW #708, Calgary, AB T2R 0H7For SaleMLS ID #A2350412, Page Wetsch, Associate, Re/Max House Of Real Estate. courtesy of Pillar9 System
- C$174,9001 bd1 ba661 sqft626 S 15th Ave SW #301, Calgary, AB T2R 0R5For Sale
 MLS ID #A2346058, Bryan Herman, Associate, Real Broker. courtesy of Pillar9 System
 - C$175,0002 bd1 ba820 sqft1240 S 12th Ave SW #301, Calgary, AB T3C 0P3For Sale
 MLS ID #A2337594, Robyn Moser, Associate, Re/Max Realty Professionals. courtesy of Pillar9 System
 - C$179,9002 bd1 ba746 sqft2611 N 15a St SW #306, Calgary, AB T2T 4C1For Sale
 MLS ID #A2349167, Aj Boparai, Associate, Cir Realty. courtesy of Pillar9 System
