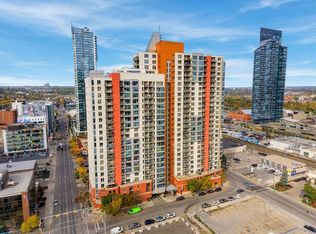
Substantially upgraded 2 BED 1 BATH 833.90 SQFT APARTMENT IN A CONVENIENT CENTRAL LOCATION! The Sandpiper is a well-maintained condo in the heart of the beltline, boasting gorgeous skyline views, easy LRT access, walk to work location, exciting downtown night life & shopping. The unit itself features bright & sunny south facing windows, open concept living space, ample storage, built-in shelving & upgraded fixtures. The kitchen has lots of cabinet storage, stainless steel appliances, granite countertops & built-in breakfast bar. The living room features LOW MAINTENANCE VINYL PLANK FLOORING & opens to the sliding glass doors leading to the large balcony. The bedrooms are well lit & a decent size. A four-piece bath & in suite laundry room complete the unit. Membership in the fitness centre is included with purchase. The property offers peace of mind with secured parking in your assigned underground stall!
For sale
C$249,900
718 S 12th Ave SW #306, Calgary, AB T2R 0H7
2beds
833sqft
Apartment
Built in 1994
-- sqft lot
$-- Zestimate®
C$300/sqft
C$786/mo HOA
What's special
Gorgeous skyline viewsOpen concept living spaceAmple storageBuilt-in shelvingUpgraded fixturesStainless steel appliancesGranite countertops
- 3 hours
- 3
- 0
Zillow last checked:
Listing updated:
Listed by:
Dianne Brown, Associate,
Re/Max Landan Real Estate,
Michael Brown, Associate,
Re/Max Landan Real Estate
Source: courtesy of Pillar9 System,MLS®#: A2347925 Originating MLS®#: Calgary
Originating MLS®#: CalgaryFacts & features
Interior
Bedrooms & bathrooms
- Bedrooms: 2
- Bathrooms: 1
- Full bathrooms: 1
Other
- Level: Main
- Dimensions: 13`10" x 10`3"
Bedroom
- Level: Main
- Dimensions: 13`10" x 7`10"
Other
- Level: Main
Dining room
- Level: Main
- Dimensions: 12`0" x 11`4"
Kitchen
- Level: Main
- Dimensions: 8`4" x 7`7"
Laundry
- Level: Main
- Dimensions: 10`4" x 5`0"
Living room
- Level: Main
- Dimensions: 18`0" x 11`9"
Storage
- Level: Main
- Dimensions: 5`2" x 2`8"
Heating
- Baseboard, Natural Gas
Cooling
- None
Appliances
- Included: Dishwasher, Electric Stove, Range Hood, Refrigerator, Washer/Dryer Stacked
- Laundry: In Unit, Laundry Room
Features
- Breakfast Bar, Built-in Features, Closet Organizers, Granite Counters, Open Floorplan, Storage
- Flooring: Laminate, Tile
- Windows: Window Coverings
- Has fireplace: No
- Common walls with other units/homes: 1 Common Wall
Interior area
- Total interior livable area: 833.90 sqft
- Finished area above ground: 833
Property
Parking
- Total spaces: 1
- Parking features: Stall, Underground, Assigned
Features
- Levels: Single Level Unit
- Stories: 8
- Entry location: Other
- Patio & porch: Balcony(s)
- Exterior features: Balcony
Details
- Parcel number: 112432217
- Zoning: CC-X
Construction
Type & style
- Home type: Apartment
- Property subtype: Apartment
- Attached to another structure: Yes
Materials
- Brick
Condition
- New construction: No
- Year built: 1994
Community & HOA
Community
- Features: Park, Playground, Sidewalks, Street Lights
- Subdivision: Beltline
HOA
- Has HOA: Yes
- Amenities included: Elevator(s), Fitness Center, Secured Parking, Trash
- Services included: Amenities of HOA/Condo, Common Area Maintenance, Gas, Heat, Insurance, Professional Management, Reserve Fund Contributions, Sewer, Snow Removal, Trash, Water
- HOA fee: C$786 monthly
Location
- Region: Calgary
Financial & listing details
- Price per square foot: C$300/sqft
- Date on market: 9/27/2026
- Inclusions: N/A
Price history
Price history is unavailable.
Public tax history
Tax history is unavailable.
Climate risks
Neighborhood: Beltline
Nearby schools
GreatSchools rating
No schools nearby
We couldn't find any schools near this home.
- C$169,0002 bd1 ba837 sqft718 S 12th Ave SW #704, Calgary, AB T2R0H7For Sale
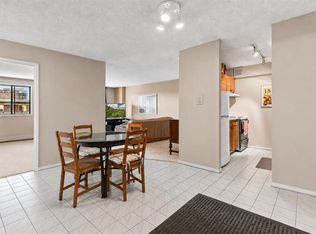
- C$179,9001 bd1 ba738 sqft718 S 12th Ave SW #708, Calgary, AB T2R0H7For Sale
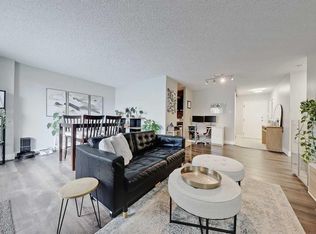
- C$249,9002 bd1 ba815 sqft718 S 12th Ave SW #202, Calgary, AB T2R0H7For Sale
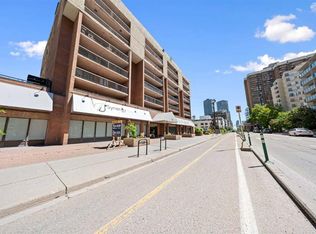
- C$150,0001 bd1 ba731 sqft718 S 12th Ave SW #408, Calgary, AB T2R0H7For Sale
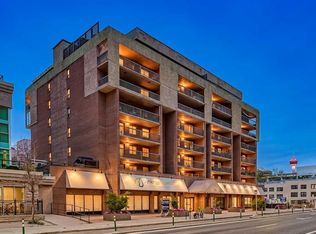
Similar homes
- C$249,9002 bd1 ba815 sqft718 S 12th Ave SW #202, Calgary, AB T2R 0H7For SaleMLS ID #A2323434, James Iii Pooten, Associate, Real Broker. courtesy of Pillar9 System
- C$247,0001 bd1 ba477 sqft1053 E 10th St SW #2014, Calgary, AB T2R 1S6For Sale
 MLS ID #A2348414, Tony Lewis, Associate, 2% Realty. courtesy of Pillar9 System
 - C$250,0002 bd1 ba844 sqft1414 W 5th St SW #803, Calgary, AB T2R 0Y8For Sale
 MLS ID #A2343371, Dusko Sremac, Associate, Real Broker. courtesy of Pillar9 System
 - C$258,0002 bd2 ba976 sqft924 S 14th Ave SW #804, Calgary, AB T2R 0N7For Sale
 MLS ID #A2343213, Emily Liu, Associate, Homecare Realty Ltd.. courtesy of Pillar9 System
