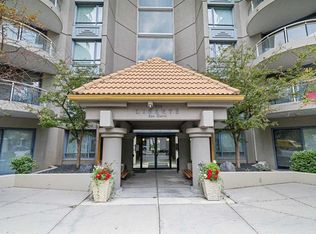
Discover a vibrant urban retreat within Calgary’s desirable Eau Claire community, this spacious apartment offers a remarkable blend of comfort and convenience. Situated within a high-rise structure featuring single level units, this conventional condo provides an open floorplan designed to maximize light and flow. Two bedrooms provide ample room for relaxation and privacy, complemented by two full bathrooms. Residents enjoy access to a wealth of amenities within the building, including a fitness center, party room, playground, racquet courts, recreation room, and visitor parking. Beyond the building’s walls, Eau Claire provides an exceptional lifestyle, boasting tennis courts for recreational enjoyment, Prince’s Island Park for outdoor pursuits, and convenient walking distance to grocery stores, cafes, restaurants, and other essential services. Located within the free C-train zone, commuting throughout Calgary is effortless, while nearby schools, shopping and parks add further appeal. With one titled stall parking included, this apartment represents a compelling opportunity for those seeking a stylish, connected, and amenity-rich urban living experience.
For sale
C$199,000
804 SE 3rd Ave SW #309, Calgary, AB T2P 0G9
2beds
954sqft
Apartment
Built in 1999
-- sqft lot
$-- Zestimate®
C$208/sqft
C$823/mo HOA
What's special
Spacious apartment
- 11 hours
- 13
- 1
Zillow last checked:
Listing updated:
Listed by:
David Lofthaug, Broker,
Bode Platform Inc.
Source: courtesy of Pillar9 System,MLS®#: A2356720 Originating MLS®#: Central Alberta
Facts & features
Interior
Bedrooms & bathrooms
- Bedrooms: 2
- Bathrooms: 2
- Full bathrooms: 2
Other
- Level: Main
- Dimensions: 13`10" x 16`8"
Bedroom
- Level: Main
- Dimensions: 10`2" x 10`5"
Other
- Level: Main
- Dimensions: 5`9" x 8`6"
Other
- Level: Main
- Dimensions: 7`9" x 4`11"
Dining room
- Level: Main
- Dimensions: 18`11" x 12`4"
Kitchen
- Level: Main
- Dimensions: 7`11" x 11`0"
Living room
- Level: Main
- Dimensions: 18`10" x 14`5"
Heating
- Baseboard, Electric, Natural Gas
Cooling
- None
Appliances
- Included: Dishwasher, Dryer, Electric Cooktop, Freezer, Refrigerator, Washer
- Laundry: In Unit
Features
- Closet Organizers, Open Floorplan, Stone Counters
- Basement: None
- Number of fireplaces: 1
- Fireplace features: Decorative, Electric
- Common walls with other units/homes: 2+ Common Walls
Interior area
- Total interior livable area: 954.69 sqft
- Finished area above ground: 954
Property
Parking
- Total spaces: 1
- Parking features: Stall, Titled
Features
- Levels: Single Level Unit
- Stories: 15
- Entry location: Other
- Patio & porch: Balcony(s)
- Exterior features: Balcony
Details
- Zoning: DC (PRE 1P2007)
Construction
Type & style
- Home type: Apartment
- Property subtype: Apartment
- Attached to another structure: Yes
Materials
- Concrete
- Roof: Metal
Condition
- New construction: No
- Year built: 1999
Community & HOA
Community
- Features: Park, Sidewalks, Street Lights, Tennis Court(s)
- Subdivision: Eau Claire
HOA
- Has HOA: Yes
- Amenities included: Elevator(s), Fitness Center, Party Room, Playground, Racquet Courts, Recreation Room, Visitor Parking
- Services included: Common Area Maintenance, Heat, Insurance, Parking, Professional Management, Reserve Fund Contributions, Sewer, Snow Removal, Water
- HOA fee: C$823 monthly
Location
- Region: Calgary
Financial & listing details
- Price per square foot: C$208/sqft
- Date on market: 11/5/2026
- Inclusions: N/A
Price history
Price history is unavailable.
Public tax history
Tax history is unavailable.
Climate risks
Neighborhood: Eau Claire
Nearby schools
GreatSchools rating
No schools nearby
We couldn't find any schools near this home.
Similar homes
- C$209,9002 bd1 ba988 sqft521 N 57th Ave SW #306, Calgary, AB T2V 4N5For Sale
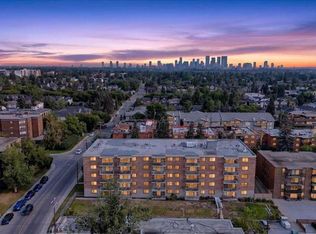 MLS ID #A2356548, Len T. Wong, Associate Broker, Re/Max Complete Realty. courtesy of Pillar9 System
- C$225,0002 bd1 ba761 sqft624 SE 2nd Ave NW #5, Calgary, AB T2N 0E1For Sale
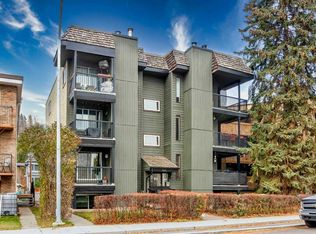 MLS ID #A2350255, Dusko Sremac, Associate, Real Broker. courtesy of Pillar9 System
- C$284,5002 bd2 ba830 sqft650 NW 10th St SW #1602, Calgary, AB T2P 5G4For Sale
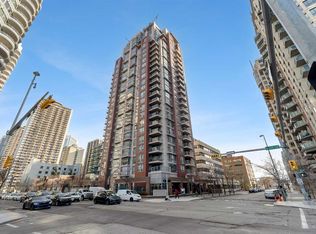 MLS ID #A2354524, Phillip Yeh, Associate, Re/Max Real Estate (Mountain View). courtesy of Pillar9 System
- C$214,9001 bd1 ba505 sqft5605 E Henwood St SW #3412, Calgary, AB T3E 7R2For Sale
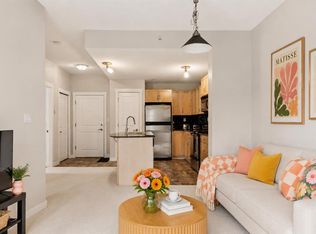 MLS ID #A2356255, Paula Murphy, Associate, Century 21 Bamber Realty Ltd.. courtesy of Pillar9 System
