Commanding a rarefied position high above the city, this extraordinary sub-penthouse is a statement of prestige, scale, and uncompromising luxury—crafted for a truly discerning buyer. Spanning over 4,800 sq ft of meticulously designed living space, this residence offers an elevated lifestyle defined by privacy, sophistication, and breathtaking panoramic views. A private elevator opens directly into the suite, setting the tone for an exclusive, estate-like experience in the sky. The grand living and entertaining areas are nothing short of spectacular, featuring expansive principal rooms, a formal dining area, and a separate family lounge—each surrounded by floor-to-ceiling windows that flood the home with natural light and showcase uninterrupted vistas. Designed for both intimate gatherings and large-scale entertaining, the layout flows seamlessly throughout. A chef-calibre kitchen anchors the home with generous workspace, premium finishes, and effortless connection to the main living areas. The primary retreat is a private sanctuary, complete with a spa-inspired ensuite and an exceptional walk-in dressing room. Additional bedrooms are generously proportioned, offering comfort and privacy for family or guests, each complemented by well-appointed bathrooms. An extraordinary highlight of this residence is the nearly 1,200 sq ft of outdoor living space—expansive terraces offering unobstructed 180-degree views of the mountains, Bow River, and downtown skyline. This seamless indoor-outdoor experience creates a truly remarkable setting for entertaining or quiet moments above the city. With direct elevator access into the residence, expansive interiors, and 24/7 concierge service, this is a rare offering that embodies the pinnacle of downtown luxury living—tailored for those who expect nothing less than the exceptional.
For sale
C$2,400,000
837 W 2nd Ave SW #1401, Calgary, AB T2P 0E6
4beds
4,862sqft
Apartment
Built in 1999
-- sqft lot
$-- Zestimate®
C$494/sqft
C$7,483/mo HOA
What's special
Expansive principal roomsFormal dining areaSeparate family loungeFloor-to-ceiling windowsNatural lightUninterrupted vistasChef-calibre kitchen
- 153 days
- 152
- 5
Zillow last checked:
Listing updated:
Listed by:
Vinay Moond, Associate,
Lpt Realty
Source: courtesy of Pillar9 System,MLS®#: A2309463 Originating MLS®#: Calgary
Originating MLS®#: CalgaryFacts & features
Interior
Bedrooms & bathrooms
- Bedrooms: 4
- Bathrooms: 4
- Full bathrooms: 4
Bedroom
- Level: Main
- Dimensions: 23`5" x 15`4"
Bedroom
- Level: Main
- Dimensions: 9`11" x 14`9"
Bedroom
- Level: Main
- Dimensions: 26`3" x 24`4"
Other
- Level: Main
- Dimensions: 27`7" x 23`0"
Other
- Level: Main
- Dimensions: 10`9" x 4`11"
Other
- Level: Main
- Dimensions: 4`11" x 9`1"
Other
- Level: Main
- Dimensions: 15`6" x 9`9"
Other
- Level: Main
- Dimensions: 18`9" x 15`1"
Dining room
- Level: Main
- Dimensions: 16`11" x 11`5"
Family room
- Level: Main
- Dimensions: 38`6" x 26`4"
Kitchen
- Level: Main
- Dimensions: 16`7" x 11`3"
Laundry
- Level: Main
- Dimensions: 6`7" x 8`8"
Living room
- Level: Main
- Dimensions: 20`3" x 32`5"
Walk in closet
- Level: Main
- Dimensions: 19`6" x 15`9"
Walk in closet
- Level: Main
- Dimensions: 6`11" x 11`5"
Heating
- Baseboard
Cooling
- Central Air
Appliances
- Included: None
- Laundry: In Unit
Features
- Built-in Features, Ceiling Fan(s), Double Vanity, Elevator, Granite Counters, Kitchen Island, Pantry, Soaking Tub, Walk-In Closet(s)
- Flooring: Ceramic Tile, Hardwood, Marble
- Number of fireplaces: 3
- Fireplace features: Gas
- Common walls with other units/homes: 2+ Common Walls
Interior area
- Total interior livable area: 4,862 sqft
Video & virtual tour
Property
Parking
- Total spaces: 2
- Parking features: Stall, Underground, Titled
Features
- Levels: Single Level Unit
- Stories: 15
- Entry location: Other
- Patio & porch: Balcony(s), Patio
- Exterior features: Balcony
- Has spa: Yes
- Spa features: Association, Bath
Details
- Parcel number: 83124460
- Zoning: DC (pre 1P2007)
Construction
Type & style
- Home type: Apartment
- Property subtype: Apartment
- Attached to another structure: Yes
Materials
- Concrete, Stone
Condition
- New construction: No
- Year built: 1999
Community & HOA
Community
- Features: Park, Playground, Sidewalks
- Subdivision: Eau Claire
HOA
- Has HOA: Yes
- Amenities included: Car Wash Area, Elevator(s), Fitness Center, Indoor Pool, Party Room, Secured Parking, Storage, Visitor Parking
- Services included: Common Area Maintenance, Gas, Heat, Insurance, Interior Maintenance, Reserve Fund Contributions, Residential Manager, Security Personnel, Sewer, Snow Removal, Water
- HOA fee: C$7,483 monthly
Location
- Region: Calgary
Financial & listing details
- Price per square foot: C$494/sqft
- Date on market: 5/8/2026
- Inclusions: N/A
Price history
Price history is unavailable.
Public tax history
Tax history is unavailable.
Climate risks
Neighborhood: Eau Claire
Nearby schools
GreatSchools rating
No schools nearby
We couldn't find any schools near this home.

Similar homes
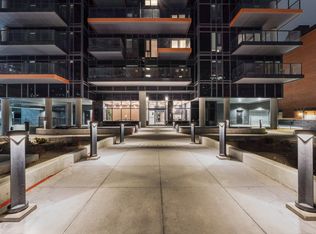
- C$1,850,0002 bd2 ba3.4k sqft837 W 2nd Ave SW #901, Calgary, AB T2P 0E6For Sale
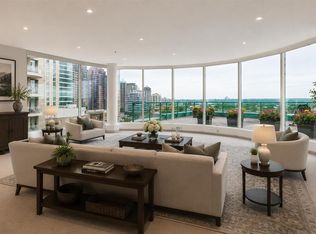 MLS ID #A2291461, Gizella Davis, Associate, Century 21 Bamber Realty Ltd.. courtesy of Pillar9 System
 - C$1,850,0002 bd2 ba3.4k sqft837 2nd Ave SW #901, Calgary, AB T2P 0E6For Sale
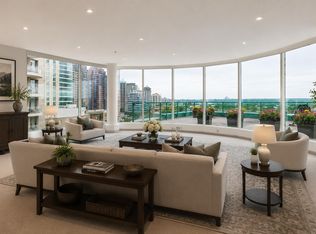 Century 21 Canada
 - C$1,990,0003 bd4 ba3k sqft836 E 15th Ave SW #2301, Calgary, AB T2R 1S2For Sale
 MLS ID #A2325634, Chris Zaharko, Associate, Royal Lepage Benchmark. courtesy of Pillar9 System
 - C$2,290,0004 bd5 ba3.4k sqft2312 S 12th Ave NW, Calgary, AB T2N 1K3For Sale
 MLS ID #A2327724, Steven Wong, Associate, Realty Link. courtesy of Pillar9 System
