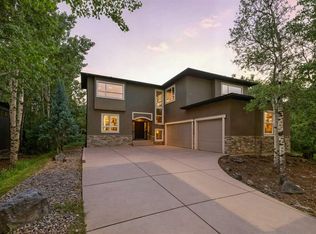
Incredible city views from this RAMSAY HOME including the Calgary tower. A sanctuary of refined elegance awaits within this exceptional Ramsay residence, seamlessly blending architectural grandeur with modern living. Constructed with meticulous attention to detail, this detached house unfolds over three or more stories, presenting an expansive 3,097.2 square feet above grade complemented by 1,542.2 square feet finished below, creating a truly remarkable living experience. Three bedrooms grace the upper levels, alongside five bathrooms—four full and one half—with opulent touches such as two four-piece ensuite baths and one luxurious six-piece ensuite bath. An open floorplan flows effortlessly, highlighted by hardwood, ceramic tile, carpet, and stone flooring, while natural woodwork and crown molding contribute to an atmosphere of timeless sophistication. Culinary pursuits flourish within the kitchen, boasting granite counters, a kitchen island, and ample storage including a pantry. Entertain with ease within the living room, adorned with a wood burning fireplace, or unwind with friends in the recreation room featuring another wood burning fireplace. Below grade, discover a finished lower level walkout providing additional living space, complete with its own wet bar and multiple laundry locations with sink and upper level access. A triple attached garage provides secure parking for five vehicles, ensuring convenience and peace of mind. Outside, discover a meticulously landscaped rectangular lot spanning 4,855 square feet, enhanced by patio, deck, front porch, rooftop patio, awning(s), balcony(s), yard lights, and private backyard—perfect for enjoying Calgary’s vibrant seasons. With community amenities such as parks, playgrounds, schools, shopping, sidewalks, street lights, and tennis courts nearby, this residence offers a rare opportunity to experience luxury living within a desirable Ramsay neighborhood. You could not build this quality of this home with this type of lot at the price being offered.
For sale
C$1,980,000
1108 W Bellevue Ave SE, Calgary, AB T2G 4L1
3beds
3,097sqft
Single Family Residence
Built in 2006
4,791 Square Feet Lot
$-- Zestimate®
C$639/sqft
C$-- HOA
What's special
Breathtaking city viewsCast iron stairsFull-width front porchCharming alcove entranceSecure gated entryPremium appliancesGenerous island
- 75 days
- 56
- 3
Zillow last checked:
Listing updated:
Listed by:
Dave Gowryluk, Associate,
Real Broker
Source: courtesy of Pillar9 System,MLS®#: A2333799 Originating MLS®#: Calgary
Originating MLS®#: CalgaryFacts & features
Interior
Bedrooms & bathrooms
- Bedrooms: 3
- Bathrooms: 5
- Full bathrooms: 4
- 1/2 bathrooms: 1
Other
- Level: Second
- Dimensions: 14`0" x 14`0"
Bedroom
- Level: Third
- Dimensions: 12`5" x 13`9"
Bedroom
- Level: Basement
- Dimensions: 10`2" x 13`7"
Other
- Level: Main
- Dimensions: 3`1" x 6`6"
Other
- Level: Level 4
- Dimensions: 9`11" x 7`11"
Other
- Level: Third
- Dimensions: 6`3" x 8`7"
Other
- Level: Third
- Dimensions: 8`7" x 6`4"
Other
- Level: Second
- Dimensions: 10`9" x 13`5"
Other
- Level: Second
- Dimensions: 3`6" x 9`6"
Other
- Level: Main
- Dimensions: 11`9" x 23`6"
Dining room
- Level: Main
- Dimensions: 11`6" x 16`0"
Other
- Level: Main
- Dimensions: 15`8" x 6`8"
Exercise room
- Level: Level 4
- Dimensions: 20`7" x 21`2"
Flex space
- Level: Second
- Dimensions: 13`7" x 10`6"
Other
- Level: Third
- Dimensions: 6`10" x 10`0"
Game room
- Level: Level 4
- Dimensions: 28`3" x 21`11"
Other
- Level: Main
- Dimensions: 15`6" x 24`2"
Laundry
- Level: Second
- Dimensions: 4`1" x 10`7"
Laundry
- Level: Third
- Dimensions: 12`6" x 5`3"
Living room
- Level: Main
- Dimensions: 23`0" x 16`5"
Mud room
- Level: Third
- Dimensions: 10`1" x 5`7"
Office
- Level: Main
- Dimensions: 6`7" x 5`3"
Office
- Level: Second
- Dimensions: 6`11" x 13`2"
Other
- Level: Second
- Dimensions: 5`0" x 2`0"
Other
- Level: Level 4
- Dimensions: 9`9" x 15`0"
Other
- Level: Main
- Dimensions: 6`4" x 24`3"
Walk in closet
- Level: Second
- Dimensions: 8`7" x 10`9"
Walk in closet
- Level: Third
- Dimensions: 5`9" x 4`10"
Other
- Level: Level 4
- Dimensions: 10`11" x 10`2"
Heating
- Boiler, Radiant Floor, Forced Air, Natural Gas, Wood, Zoned
Cooling
- Central Air
Appliances
- Included: Built-In Oven, Dishwasher, Dryer, Refrigerator, Washer, Wine Refrigerator
- Laundry: Electric Dryer Hookup, Gas Dryer Hookup, Lower Level, Multiple Locations, Sink, Upper Level
Features
- Bar, Bookcases, Breakfast Bar, Built-in Features, Ceiling Fan(s), Chandelier, Closet Organizers, Crown Molding, Double Vanity, Granite Counters, High Ceilings, Kitchen Island, Natural Woodwork, No Animal Home, No Smoking Home, Open Floorplan, Pantry, Track Lighting, Tray Ceiling(s), Vaulted Ceiling(s), Walk-In Closet(s), Wet Bar, Wired for Sound
- Flooring: Carpet, Ceramic Tile, Hardwood, Stone
- Basement: Full
- Number of fireplaces: 2
- Fireplace features: Basement, Living Room, Recreation Room, Wood Burning
Interior area
- Total interior livable area: 3,097 sqft
- Finished area above ground: 3,097
- Finished area below ground: 1,542
Property
Parking
- Total spaces: 5
- Parking features: Concrete, Garage Door Opener, Heated Garage, Insulated, See Remarks, Workshop in Garage
- Attached garage spaces: 3
- Has uncovered spaces: Yes
Features
- Levels: Three Or More,3 (or more) Storey
- Stories: 1
- Patio & porch: Awning(s), Balcony(s), Deck, Front Porch, Patio, Rooftop Patio, See Remarks
- Exterior features: Awning(s), Built-in Barbecue, Courtyard, Fire Pit, Gas Grill, Lighting, Outdoor Grill, Outdoor Kitchen, Permeable Paving, Private Entrance, Uncovered Courtyard
- Fencing: Fenced
- Frontage length: 10.50M 34`5"
Lot
- Size: 4,791 Square Feet
- Features: Back Yard, Landscaped, Low Maintenance Landscape, Private, Rectangular Lot, See Remarks, Yard Lights
Details
- Parcel number: 112786099
- Zoning: R-CG
Construction
Type & style
- Home type: SingleFamily
- Property subtype: Single Family Residence
Materials
- Brick, Stucco
- Foundation: Concrete Perimeter
- Roof: Asphalt Shingle
Condition
- New construction: No
- Year built: 2006
Community & HOA
Community
- Features: Park, Playground, Sidewalks, Street Lights, Tennis Court(s)
- Subdivision: Ramsay
HOA
- Has HOA: No
Location
- Region: Calgary
Financial & listing details
- Price per square foot: C$639/sqft
- Date on market: 8/4/2026
- Inclusions: NONE
Price history
Price history is unavailable.
Public tax history
Tax history is unavailable.
Climate risks
Neighborhood: Ramsay
Nearby schools
GreatSchools rating
No schools nearby
We couldn't find any schools near this home.
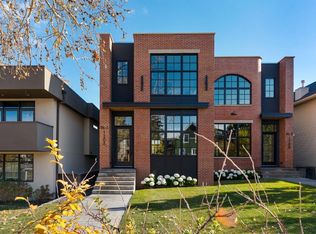
- C$2,095,0004 bd4 ba2.1k sqft1208 W Bellevue Ave SE #1, Calgary, AB T2G4L4New Construction
- C$--1 bd2 ba-- sqft312-220 11th Ave SE #312, Calgary, AB T2G0Z2Off Market

- C$--3 bd2 ba850 sqft1147 E 8th St SE, Calgary, AB T2G2Z6Off Market
- C$--2 bd2 ba656 sqft825 17th Ave SE #UNIT-F, Calgary, AB T2G1J2Off Market
Similar homes
- C$1,800,0004 bd4 ba2.8k sqft1640 W 16th St SE, Calgary, AB T2G 3P7For Sale
 MLS ID #A2350781, Jolene Boyer, Associate, Re/Max First. courtesy of Pillar9 System
 - C$2,345,0006 bd5 ba3.7k sqft803 N 25th Ave NW, Calgary, AB T2M 2B4For Sale
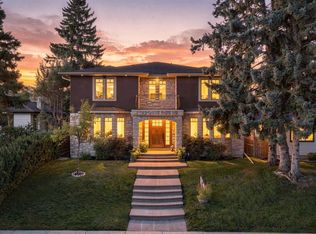 MLS ID #A2352761, Perri Scarcelli, Associate, Cir Realty. courtesy of Pillar9 System
 - C$1,985,0004 bd4 ba2.5k sqft1940 S 48th Ave SW, Calgary, AB T2T 2T3For Sale
 MLS ID #A2347052, Gordon Ross, Associate, Re/Max First. courtesy of Pillar9 System
 - C$1,880,0004 bd4 ba3.4k sqft62 NE Posthill Dr SW, Calgary, AB T3H 0A8For Sale
 MLS ID #A2327949, Mark Neustaedter, Associate, Lpt Realty. courtesy of Pillar9 System
