Perched on a quiet street and backing onto a ravine framed by beautiful mature trees, this exceptional estate home in coveted Christie Estates delivers a rare blend of privacy, craftsmanship, and location — just minutes from downtown with excellent access to LRT, shopping, and top schools. Step through the large entry and be greeted by a dramatic spiral staircase that sets an elegant tone for the rest of the home. The main floor den, finished with custom woodwork and bookcases, makes an ideal work-from-home retreat, while the formal dining room, warmed by its own fireplace, is made for hosting. At the heart of the home, the gourmet kitchen impresses with custom cabinetry, a large island, a Wolf stove, Sub-Zero fridge/freezer, warming drawer, built-in computer cabinet, and a spacious walk-in pantry. It flows effortlessly into the main floor great room, anchored by a stone fireplace, custom cabinets, and generous seating — perfect for everyday living and entertaining alike. French doors lead to the deck off the kitchen eating area, complete with a gas BBQ hook up, where you can take in the ravine views. Upstairs, four spacious bedrooms include a true owner's retreat: a master suite complete with its own fireplace, a private sitting/TV room, a home gym with a private balcony, and a spa-inspired ensuite featuring a jacuzzi tub and heated floors. Two additional bedrooms below include a large bedroom with its own fireplace and ensuite — ideal for guests or extended family. The fully finished walkout basement is an entertainer's dream, featuring a brick fireplace, beautiful built-in cabinetry, a wet bar, a spacious gaming area, and a putting green complete with projector and screen for the ultimate golf simulator setup. Generous storage includes a separate gift-wrapping room, keeping the rest of the home clutter-free. Practical luxuries continue with a triple car garage leading into a large mudroom and laundry room with built-in lockers, plus Sonos sound wired throughout the entire home. Outside, unwind by the fire pit or enjoy the private sport court, all set against a stunning natural backdrop of mature trees and ravine. This is refined, move-in-ready living in one of the city's most desirable communities — book your private showing today.
For sale
C$1,995,000
62 S Christie Estate Ter SW, Calgary, AB T3H 2Z5
6beds
3,722sqft
Single Family Residence
Built in 1994
7,840 Square Feet Lot
$-- Zestimate®
C$536/sqft
C$-- HOA
What's special
Quiet streetLarge entryDramatic spiral staircaseLarge islandWolf stoveWarming drawerBuilt-in computer cabinet
- 8 days
- 58
- 1
Zillow last checked:
Listing updated:
Listed by:
Jason Lee, Associate,
Royal Lepage Benchmark
Source: courtesy of Pillar9 System,MLS®#: A2344152 Originating MLS®#: Calgary
Originating MLS®#: CalgaryFacts & features
Interior
Bedrooms & bathrooms
- Bedrooms: 6
- Bathrooms: 5
- Full bathrooms: 4
- 1/2 bathrooms: 1
Bedroom
- Level: Basement
- Dimensions: 13`3" x 14`4"
Bedroom
- Level: Basement
- Dimensions: 15`6" x 13`1"
Bedroom
- Level: Upper
- Dimensions: 13`4" x 14`1"
Bedroom
- Level: Upper
- Dimensions: 16`6" x 9`10"
Bedroom
- Level: Upper
- Dimensions: 16`4" x 9`11"
Other
- Level: Upper
- Dimensions: 28`8" x 15`10"
Other
- Level: Basement
- Dimensions: 6`6" x 7`9"
Other
- Level: Main
- Dimensions: 5`11" x 5`11"
Other
- Level: Upper
- Dimensions: 7`4" x 8`5"
Other
- Level: Basement
- Dimensions: 5`7" x 11`5"
Other
- Level: Main
- Dimensions: 11`11" x 12`10"
Breakfast nook
- Level: Main
- Dimensions: 12`0" x 11`7"
Dining room
- Level: Main
- Dimensions: 15`0" x 14`0"
Exercise room
- Level: Upper
- Dimensions: 14`9" x 9`10"
Family room
- Level: Basement
- Dimensions: 21`0" x 23`3"
Foyer
- Level: Main
- Dimensions: 16`5" x 18`5"
Kitchen
- Level: Main
- Dimensions: 24`10" x 14`3"
Other
- Level: Basement
- Dimensions: 11`10" x 7`1"
Living room
- Level: Main
- Dimensions: 15`1" x 26`2"
Mud room
- Level: Main
- Dimensions: 7`10" x 19`3"
Office
- Level: Main
- Dimensions: 10`3" x 16`8"
Pantry
- Level: Main
- Dimensions: 4`8" x 7`2"
Storage
- Level: Basement
- Dimensions: 17`10" x 22`3"
Walk in closet
- Level: Basement
- Dimensions: 5`7" x 3`4"
Walk in closet
- Level: Upper
- Dimensions: 7`5" x 12`7"
Heating
- Central, Natural Gas
Cooling
- Central Air
Appliances
- Included: Bar Fridge, Convection Oven, Dishwasher, Disposal, Double Oven, Dryer, Freezer, Garage Control(s), Garburator, Gas Cooktop, Gas Water Heater, Microwave, Refrigerator, See Remarks, Trash Compactor, Washer/Dryer
- Laundry: Laundry Room
Features
- Bar, Beamed Ceilings, Bookcases, Built-in Features, Central Vacuum, Chandelier, Closet Organizers, Crown Molding, Double Vanity, Granite Counters, High Ceilings, Kitchen Island, Natural Woodwork, No Animal Home, No Smoking Home, Open Floorplan, Pantry, Recessed Lighting, Recreation Facilities, Separate Entrance, Storage, Walk-In Closet(s), Wet Bar, Wired for Sound
- Flooring: Carpet, Ceramic Tile, Hardwood, Laminate, Stone
- Doors: French Doors
- Basement: Full
- Number of fireplaces: 4
- Fireplace features: Brick Facing, Gas, See Through
Interior area
- Total interior livable area: 3,722 sqft
Video & virtual tour
Property
Parking
- Total spaces: 3
- Parking features: Garage - Attached
- Attached garage spaces: 3
Features
- Levels: Two,2 Storey
- Stories: 1
- Patio & porch: Balcony(s), Front Porch, Patio, Rear Porch
- Exterior features: Balcony, Barbecue, Basketball Court, BBQ gas line, Fire Pit, Garden, Lighting, Private Yard
- Has spa: Yes
- Spa features: Bath
- Fencing: Partial
- Frontage length: 21.40M 70`3"
Lot
- Size: 7,840 Square Feet
- Features: Back Yard, Backs on to Park/Green Space, Front Yard, Garden, Gentle Sloping, Low Maintenance Landscape, No Neighbours Behind, Private, Sloped Down, Street Lighting
Details
- Parcel number: 112233997
- Zoning: R-CG
Construction
Type & style
- Home type: SingleFamily
- Property subtype: Single Family Residence
Materials
- Brick, See Remarks, Stucco, Wood Frame
- Foundation: Concrete Perimeter
- Roof: Pine Shake
Condition
- New construction: No
- Year built: 1994
Community & HOA
Community
- Features: Other, Park, Playground, Sidewalks, Street Lights, Tennis Court(s)
- Subdivision: Christie Park
HOA
- Has HOA: No
Location
- Region: Calgary
Financial & listing details
- Price per square foot: C$536/sqft
- Date on market: 9/10/2026
- Inclusions: Ikea Pax System in Upper Floor Office
Price history
Price history is unavailable.
Public tax history
Tax history is unavailable.
Climate risks
Neighborhood: Christie Park
Nearby schools
GreatSchools rating
No schools nearby
We couldn't find any schools near this home.
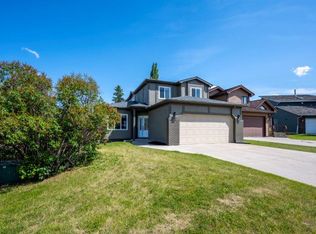
- C$--4 bd3 ba-- sqft232 Strickland Bay SW, Calgary, AB T3H2B2Off Market
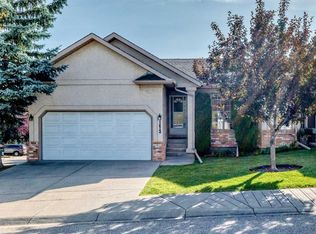
- C$849,9005 bd4 ba1.9k sqft183 W Christie Park Hl SW, Calgary, AB T3H2V5For Sale

- C$1,029,9004 bd4 ba2.2k sqft775 S Strathcona Dr SW, Calgary, AB T3H1N8For Sale

- C$624,9503 bd3 ba1.1k sqft1412 W Costello Blvd SW, Calgary, AB T3H3G9For Sale
Similar homes
- C$1,999,9995 bd4 ba3.1k sqft2724 W Signal Ridge Vw SW, Calgary, AB T3H 2J5For Sale
 MLS ID #A2334689, Kyle Dexter, Associate, Exp Realty. courtesy of Pillar9 System
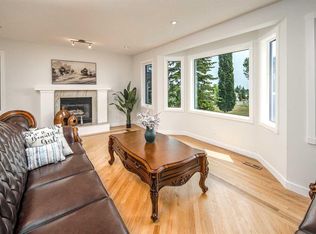
 - C$1,130,0006 bd4 ba2.5k sqft2612 W Signal Hill Dr SW, Calgary, AB T3H 2T7For Sale
 MLS ID #A2346252, Gloria Sun, Associate, Trustpro Realty. courtesy of Pillar9 System
 - C$2,450,0007 bd5 ba3.6k sqft130 W Aspen Ridge Pl SW, Calgary, AB T3H 0J6For Sale
 MLS ID #A2341453, Alexander Weston, Associate, Real Broker. courtesy of Pillar9 System
 - C$1,778,0006 bd5 ba3.2k sqft115 N Coulee Way SW, Calgary, AB T3H 0S4For Sale
 MLS ID #A2339895, Ivan Cilic, Associate, Re/Max Real Estate (Mountain View). courtesy of Pillar9 System
