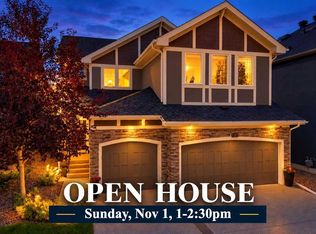
This spectacular, Fully finished and extensively upgraded Home is located in prestige and desirable SW community of Aspen Woods and nestled on a Pie lot backing onto a Green space with PANORAMIC MOUNTAIN views. Main floor boasts a front den with custom built- in furniture. Dining room accented by a two sided gas fireplace trimmed by a wall of stone. Rear great room showcases a wall of windows allowing for West natural light. Stunning adjacent kitchen features granite counters, stone backsplash, exclusive DCS stainless steel appliances and butler pantry. You will enjoy a warm feeling of "farm house" engineered hardwood throughout and ceiling beams. Upper level offers three bedrooms, each with ensuite bathrooms and walk-in closets in addition to a spacious bonus room with vaulted ceiling. Magnificent Primary bedroom offers second two sided gas fireplace along with numerous West facing windows with spectacular Mountain views. Executive ensuite spa is accented by dual sinks, claw foot tub, oversized shower, heated floors and fabulous walk-in closet. Finished basement offers spacious game and exercise room with 3D Home Theater and cozy fireplace, fourth bedroom, another bathroom, and one more bedroom/ office/den room. A sauna provides an oasis for rejuvenation, while the home theater delivers cinematic experiences. Outside, the expansive pie-shaped lot, spanning 6,954 square feet, backs onto park/green space, offering breathtaking views and tranquil serenity. Enjoy outdoor living with the deck, landscaped grounds, fruit trees, underground sprinklers, and no neighbors behind. With triple attached garage , along with community amenities such as parks, playgrounds, schools, shopping, sidewalks, streetlights, and walking/bike paths, this residence provides a truly exceptional lifestyle experience. Recent upgrades for close to $100,000 include but not limited to : Solar system (37 panels ,inverter with extended warranty) ; Radon reduction system; Cedar sauna; 3D Home Theater with 150-inch Elite Screen (16:9) Kinetico Premium water softener and dechlorinator; Tesla charger 48A; Bradford Hot water tank 75USG; weather-resistant outdoor privacy curtains. An executive home, Move-in ready just in time for the Festive Season.
For sale
C$1,700,000
109 E Aspen Acres Mnr SW, Calgary, AB T3H 0W7
5beds
3,131sqft
Single Family Residence
Built in 2014
6,969 Square Feet Lot
$-- Zestimate®
C$543/sqft
C$-- HOA
What's special
Panoramic mountain viewsStone backsplashButler pantryCeiling beamsFourth bedroomLandscaped groundsFruit trees
- 2 days
- 67
- 4
Zillow last checked:
Listing updated:
Listed by:
Jelena Stepanenko, Associate,
Maxwell Capital Realty
Source: courtesy of Pillar9 System,MLS®#: A2355978 Originating MLS®#: Calgary
Facts & features
Interior
Bedrooms & bathrooms
- Bedrooms: 5
- Bathrooms: 5
- Full bathrooms: 4
- 1/2 bathrooms: 1
Bedroom
- Level: Second
- Dimensions: 19`3" x 10`6"
Bedroom
- Level: Second
- Dimensions: 12`9" x 12`7"
Other
- Level: Second
- Dimensions: 22`2" x 18`8"
Bedroom
- Level: Lower
- Dimensions: 10`7" x 11`4"
Bedroom
- Level: Lower
- Dimensions: 12`8" x 13`4"
Other
- Level: Main
- Dimensions: 0`0" x 0`0"
Other
- Level: Lower
- Dimensions: 0`0" x 0`0"
Other
- Level: Second
- Dimensions: 0`0" x 0`0"
Other
- Level: Second
- Dimensions: 0`0" x 0`0"
Other
- Level: Second
- Dimensions: 0`0" x 0`0"
Dining room
- Level: Main
- Dimensions: 19`1" x 9`2"
Family room
- Level: Second
- Dimensions: 17`7" x 16`0"
Foyer
- Level: Main
- Dimensions: 15`7" x 9`6"
Game room
- Level: Lower
- Dimensions: 20`6" x 30`3"
Kitchen
- Level: Main
- Dimensions: 11`4" x 15`11"
Laundry
- Level: Second
- Dimensions: 0`0" x 0`0"
Living room
- Level: Main
- Dimensions: 21`2" x 21`8"
Mud room
- Level: Main
- Dimensions: 7`4" x 9`10"
Office
- Level: Main
- Dimensions: 11`0" x 10`5"
Heating
- Fireplace(s), Forced Air, Natural Gas
Cooling
- Central Air
Appliances
- Included: Dishwasher, Dryer, Gas Range, Microwave, Range Hood, Refrigerator, Washer
- Laundry: Laundry Room, Upper Level
Features
- Central Vacuum, Double Vanity, Granite Counters, Kitchen Island, No Animal Home, No Smoking Home, Pantry, Sauna, Walk-In Closet(s)
- Flooring: Carpet, Hardwood, Tile
- Windows: Window Coverings
- Basement: Full
- Number of fireplaces: 3
- Fireplace features: Basement, Bedroom, Dining Room, Double Sided, Gas
Interior area
- Total interior livable area: 3,131 sqft
- Finished area above ground: 3,131
- Finished area below ground: 1,215
Video & virtual tour
Property
Parking
- Total spaces: 7
- Parking features: Electric Vehicle Charging Station(s)
- Attached garage spaces: 3
Features
- Levels: Two,2 Storey
- Stories: 1
- Patio & porch: Deck
- Exterior features: Garden, Private Yard
- Fencing: Fenced
- Has view: Yes
- Frontage length: 9.40M 30`10"
Lot
- Size: 6,969 Square Feet
- Features: Backs on to Park/Green Space, Fruit Trees/Shrub(s), Landscaped, No Neighbours Behind, Pie Shaped Lot, Treed, Underground Sprinklers, Views
Details
- Parcel number: 112479593
- Zoning: R-1s
Construction
Type & style
- Home type: SingleFamily
- Property subtype: Single Family Residence
Materials
- Wood Frame
- Foundation: Concrete Perimeter
- Roof: Asphalt Shingle
Condition
- New construction: No
- Year built: 2014
Community & HOA
Community
- Features: Park, Playground, Sidewalks, Street Lights
- Subdivision: Aspen Woods
HOA
- Has HOA: No
Location
- Region: Calgary
Financial & listing details
- Price per square foot: C$543/sqft
- Date on market: 11/3/2026
- Inclusions: Radon reduction system; Solar system (37 panels, inverter with extended warranty) Cedar sauna; 3D Home Theater with 150-inch Elite Screen; water softener Kinetico Premium; water Dechlorinator; Tesla charger 48A; Privacy curtains on the deck; small fridge in the basement; Sonos music system; Overhead boat hoist in the garage.
Price history
Price history is unavailable.
Public tax history
Tax history is unavailable.
Climate risks
Neighborhood: Aspen Woods
Nearby schools
GreatSchools rating
No schools nearby
We couldn't find any schools near this home.
- C$--3 bd3 ba2.4k sqft126 Aspen Acres Mnr SW, Calgary, AB T3H0W7Off Market
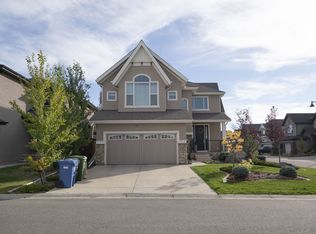
- C$1,075,0004 bd4 ba2.1k sqft183 S Aspen Acres Mnr SW, Calgary, AB T3H0Z4For Sale

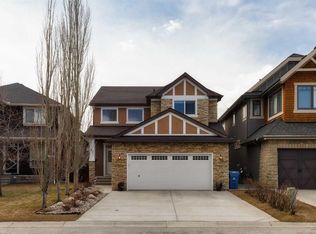
- C$1,770,0005 bd4 ba2.8k sqft30 W Ascot Cres SW, Calgary, AB T3H0T9For Sale

- C$998,8004 bd4 ba2.1k sqft97 N Aspenshire Dr SW, Calgary, AB T3H0P6For Sale
Similar homes
- C$1,770,0005 bd4 ba2.8k sqft30 W Ascot Cres SW, Calgary, AB T3H 0T9For SaleMLS ID #A2351826, Piew Soe Saw, Associate, Grand Realty. courtesy of Pillar9 System
- C$1,724,9004 bd5 ba3.1k sqft132 E Aspenshire Dr SW, Calgary, AB T3H 0P5For Sale
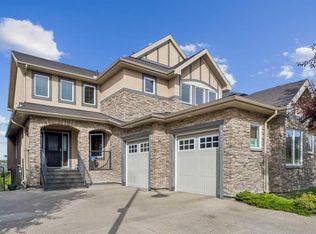 MLS ID #A2340796, Noorin Nurani, Associate, Cir Realty. courtesy of Pillar9 System
- C$1,794,5005 bd4 ba3.1k sqft323 NE Aspen Glen Pl SW, Calgary, AB T3H 0E9For Sale
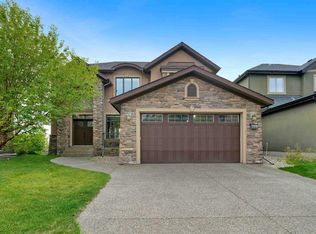 MLS ID #A2355690, Diego Orjuela Ramos, Associate, Cir Realty. courtesy of Pillar9 System
- C$1,680,0004 bd4 ba2.7k sqft11 E Aspen Vista Way SW, Calgary, AB T3H 0Y7For Sale
 MLS ID #A2346665, Ross Pavl, Associate, Exp Realty. courtesy of Pillar9 System
