Skip main navigation
Off market
  • Price Unknown

    8635 Wentworth Dr SW, Calgary, AB T3H 5K2

    4beds
    --sqft
    Single Family Residence
    Built in ----
    -- sqft lot
    $-- Zestimate®
    C$--/sqft
    C$3,888 Estimated rent

    Home value

    Not available

    Estimated sales range

    Not available

    Not available

    Loading
    Loading...

    Owner options

    List your home for rent

    C$3,888/mo

    Rent Zestimate®

    Find your next renter with Zillow Rental Manager. Plus, with online applications, you can quickly screen prospective tenants – for free.

    Learn more

    C$3,888/mo

    Rent Zestimate®

    Refinance and save

    Refinancing to a lower rate could help reduce your monthly payments and save thousands over the life of the loan.

    See today's rates

    Explore your selling options

    Work with a Zillow partner agent

    Leverage their expertise and Zillow's premium Showcase listings to get your home seen by more buyers.

    Get started

    List with your own agent

    Get your home in front of millions of buyers by listing it on Zillow.

    Learn how to do it

    Sell it yourself

    Take full control of how buyers see your home on Zillow by listing For Sale by Owner (FSBO).

    List your home

    What's special

    Faces a parkSpacious foyerFormal dining roomLarge windowsGranite countersTiled backsplashStainless steel appliances

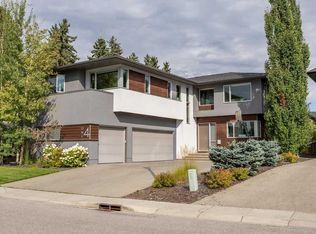
    AboutThis wonderful executive style West Springs home faces a park and backs onto a treed environmental reserve. The home is fully finished with hardwood, ceramic tile and carpet.The main floor offers, a spacious foyer, formal dining room, den, and open plan kitchen, breakfast nook with 10 ft. ceiling, and great room with gas fireplace and large windows. Both the great room and breakfast nook look out over the trees and pond. The kitchen features granite counters, tiled backsplash, stainless steel appliances, breakfast bar, and pantry.There is a skylight and three large bedrooms upstairs including a spacious master with en-suite, double sinks, corner soaker tub, separate shower and walk-in closet. The fully finished basement boast a rec. room, games area complete with pool table, as well as a bar and a four piece bath. The yard is well landscaped, an offers a large deck and patio.

    This property is off market, which means it's not currently listed for sale or rent on Zillow. This may be different from what's available on other websites or public sources.
    Zillow last checked:

    Listing updated:

    Source: Zillow Rentals

    Facts & features

    Interior

    Bedrooms & bathrooms
    • Bedrooms: 4
    • Bathrooms: 4
    • Full bathrooms: 3
    • 1/2 bathrooms: 1
    Appliances
    • Included: Dishwasher, Dryer, Microwave, Range Oven, Refrigerator, Washer
    • Laundry: In Unit
    Features
    • Flooring: Carpet, Hardwood

    Property

    Parking
    • Details: Contact manager

    Construction

    Type & style
    • Home type: SingleFamily
    • Property subtype: Single Family Residence

    Community & neighborhood

    Location
    • Region: Calgary

    Other

    Other facts
    • Available date: 08/01/2025

    Price history

    DateEventPrice
    5/9/2025Listing removedC$3,850
    Source: Zillow Rentals Report a problem
    5/1/2025Listed for rentC$3,850
    Source: Zillow Rentals Report a problem

    Public tax history

    Tax history is unavailable.

    Neighborhood: West Springs

    Nearby schools

    GreatSchools rating

    No schools nearby

    We couldn't find any schools near this home.