Welcome to this exceptional estate home located in the highly sought-after community of Wentworth in West Springs. Offering over 5,000 sq. ft. of luxurious living space, this former show home showcases outstanding craftsmanship, elegant woodwork, custom built-ins, iron detailing, built-in speakers, and soaring 10-foot ceilings throughout. Designed for both family living and entertaining, the main floor features formal living and dining areas, a chef-inspired gourmet kitchen with stone countertops, oversized island, ample cabinetry, walk-in pantry, and bright breakfast nook. The spacious family room with gas fireplace and adjacent office create the perfect everyday living space. Upstairs, you’ll find a large bonus room with custom built-ins, along with a stunning primary retreat featuring a spa-inspired 5-piece ensuite with steam shower, dual vanities, and a spacious walk-in closet. Two additional generously sized bedrooms and a full bathroom complete the upper level. The fully finished basement offers incredible versatility with an additional bedroom and private 3-piece ensuite, plus a media room, wet bar, and expansive recreation area ideal for entertaining or multigenerational living. Additional highlights include a triple attached garage, extended driveway, dual central A/C units, and a quiet location surrounded by pathways, parks, and green spaces. Conveniently located minutes from top-rated schools, shopping, amenities, and quick access to Springbank and major roadways, this move-in-ready luxury home offers the perfect balance of comfort, elegance, and lifestyle.
For sale
C$1,688,000
75 S Wentworth Ter SW, Calgary, AB T3H 0C9
4beds
3,462sqft
Single Family Residence
Built in 2007
8,712 Square Feet Lot
$-- Zestimate®
C$488/sqft
C$-- HOA
What's special
Outstanding craftsmanshipElegant woodworkCustom built-insIron detailingBuilt-in speakersChef-inspired gourmet kitchenStone countertops
- 50 days
- 113
- 12
Zillow last checked:
Listing updated:
Listed by:
Jason Manarintr, Associate Broker,
Exp Realty,
David Luu, Associate,
Exp Realty
Source: courtesy of Pillar9 System,MLS®#: A2310761 Originating MLS®#: Calgary
Originating MLS®#: CalgaryFacts & features
Interior
Bedrooms & bathrooms
- Bedrooms: 4
- Bathrooms: 4
- Full bathrooms: 3
- 1/2 bathrooms: 1
Other
- Level: Upper
- Dimensions: 19`9" x 15`8"
Bedroom
- Level: Upper
- Dimensions: 16`2" x 11`0"
Bedroom
- Level: Upper
- Dimensions: 11`6" x 11`0"
Bedroom
- Level: Basement
- Dimensions: 15`6" x 11`4"
Other
- Level: Main
- Dimensions: 5`7" x 7`8"
Other
- Level: Basement
- Dimensions: 15`7" x 8`8"
Other
- Level: Upper
- Dimensions: 11`5" x 6`6"
Other
- Level: Upper
- Dimensions: 10`7" x 19`1"
Dining room
- Level: Main
- Dimensions: 15`0" x 17`7"
Family room
- Level: Main
- Dimensions: 15`2" x 15`9"
Game room
- Level: Main
- Dimensions: 19`9" x 43`10"
Kitchen
- Level: Main
- Dimensions: 15`2" x 13`0"
Laundry
- Level: Upper
- Dimensions: 10`11" x 9`3"
Living room
- Level: Main
- Dimensions: 16`4" x 20`0"
Mud room
- Level: Main
- Dimensions: 6`9" x 10`8"
Office
- Level: Main
- Dimensions: 10`6" x 12`10"
Heating
- Forced Air, Natural Gas
Cooling
- Central Air
Appliances
- Included: Built-In Oven, Dishwasher, Gas Stove, Microwave, Range Hood, Refrigerator, Washer/Dryer
- Laundry: Upper Level
Features
- Bar, Bookcases, Built-in Features, Closet Organizers, Granite Counters, High Ceilings, Kitchen Island, No Animal Home, No Smoking Home, Open Floorplan, Pantry, See Remarks, Soaking Tub, Storage, Vaulted Ceiling(s), Walk-In Closet(s)
- Flooring: Carpet, Ceramic Tile
- Doors: French Doors
- Basement: Full
- Number of fireplaces: 1
- Fireplace features: Gas
Interior area
- Total interior livable area: 3,462 sqft
- Finished area above ground: 3,461
- Finished area below ground: 1,615
Video & virtual tour
Property
Parking
- Total spaces: 8
- Parking features: Additional Parking, Aggregate, Garage Door Opener, Oversized, Paved
- Attached garage spaces: 1
- Has uncovered spaces: Yes
Features
- Levels: Two,2 Storey
- Stories: 1
- Patio & porch: See Remarks
- Exterior features: Private Yard
- Has spa: Yes
- Spa features: Bath
- Fencing: Fenced
- Frontage length: 21.33M 70`0"
Lot
- Size: 8,712 Square Feet
- Features: Cul-De-Sac, Rectangular Lot, See Remarks, Underground Sprinklers
Details
- Parcel number: 112256192
- Zoning: R-G
Construction
Type & style
- Home type: SingleFamily
- Property subtype: Single Family Residence
Materials
- Stone
- Foundation: Concrete Perimeter
- Roof: Asphalt
Condition
- New construction: No
- Year built: 2007
Community & HOA
Community
- Features: Park, Playground, Street Lights
- Subdivision: West Springs
HOA
- Has HOA: No
Location
- Region: Calgary
Financial & listing details
- Price per square foot: C$488/sqft
- Date on market: 9/2/2026
- Inclusions: negotiable
Price history
Price history is unavailable.
Public tax history
Tax history is unavailable.
Climate risks
Neighborhood: West Springs
Nearby schools
GreatSchools rating
No schools nearby
We couldn't find any schools near this home.
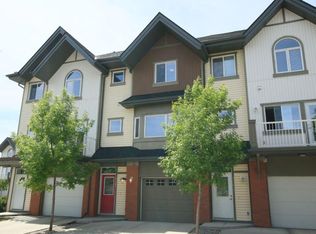
- C$--2 bd2 ba1.4k sqft404 Wentworth Vlg SW, Calgary, AB T3H0K6Off Market
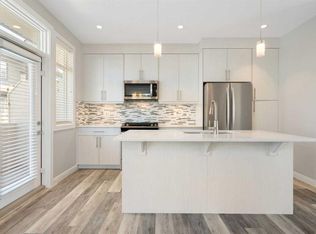
- C$549,9003 bd3 ba1.4k sqft9000 S Wentworth Ave SW #24, Calgary, AB T3H0A9For Sale

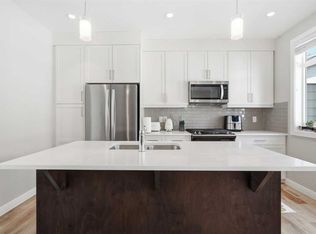
- C$649,9004 bd4 ba1.8k sqft124 N Wentworth Row SW, Calgary, AB T3H1Y1For Sale
- C$639,9003 bd4 ba1.8k sqft312 S Wentworth Row SW, Calgary, AB T3H1W7For Sale
Similar homes
- C$1,724,9004 bd5 ba3.1k sqft132 E Aspenshire Dr SW, Calgary, AB T3H 0P5For Sale
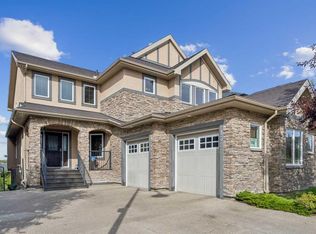 MLS ID #A2340796, Noorin Nurani, Associate, Cir Realty. courtesy of Pillar9 System
 - C$1,770,0005 bd4 ba2.8k sqft30 W Ascot Cres SW, Calgary, AB T3H 0T9For Sale
 MLS ID #A2351826, Piew Soe Saw, Associate, Grand Realty. courtesy of Pillar9 System
 - C$1,778,0006 bd5 ba3.2k sqft115 N Coulee Way SW, Calgary, AB T3H 0S4For Sale
 MLS ID #A2339895, Ivan Cilic, Associate, Re/Max Real Estate (Mountain View). courtesy of Pillar9 System
 - C$1,220,0004 bd4 ba2.7k sqft442 Sienna Heights Hl SW, Calgary, AB T3H 3T3For Sale
 MLS ID #A2353419, Harry Morgan, Associate, Royal Lepage Blue Sky. courtesy of Pillar9 System
