OPEN HOUSE OCT 4 ~ 2pm to 4pm. Few addresses in Calgary command attention the way this one does. Set on a quiet cul-de-sac in the coveted gated community of Stonepine, this is a residence for the discerning buyer, built by Granville Homes and backing west onto forest and the Glencoe Golf Course. A private courtyard leads to a full-faced natural stone entry, setting the tone for what's inside - generous proportions, 10 foot ceilings, and the kind of exceptional millwork and craftsmanship that is rarely seen anymore. The main level unfolds with impressive scale - a great room anchored by a focal gas fireplace and framed by forest views, a formal dining room built for family dinners or entertaining, a chef's kitchen outfitted with a Sub-Zero fridge and Thermador appliances, with an additional walk-in pantry discreetly positioned near the garage entry. A panelled oak office, fitted with custom built-ins, offers a quiet place to work, worlds away from the rest of the home. The primary suite occupies its own wing - an expansive bedroom and decadent ensuite with dual sinks, soaking tub, private water closet, his and hers closets, and an oversized make-up vanity. Downstairs, the walk-out level was made for living - a wine cellar with tasting nook faced in reclaimed brick, a full wet bar panelled floor to ceiling in rich oak, a billiards area, a family room with an inviting brick fireplace, two additional bedrooms, and a fitness room, all steps from a walk-out patio backing directly onto forest above the Glencoe. Here, ownership means true lock and leave ease. Condo fees cover full landscaping, snow removal, and the upkeep that lets you simply live. This is a home that has quietly commanded its place in Stonepine for over two decades — and now waits for someone ready to write its next chapter.
For sale
C$1,795,000
172 SE Stonepine Dr, Rocky View County, AB T3Z 3B5
3beds
2,704sqft
Semi Detached (Half Duplex)
Built in 2003
-- sqft lot
$-- Zestimate®
C$664/sqft
C$1,607/mo HOA
What's special
Quiet cul-de-sacPrivate courtyardFull-faced natural stone entryGenerous proportionsExceptional millwork and craftsmanshipForest viewsExpansive bedroom
- 58 days
- 60
- 1
Zillow last checked:
Listing updated:
Listed by:
Jacqueline Thorogood, Associate,
Sotheby's International Realty Canada,
Barb Richardson, Associate,
Sotheby's International Realty Canada
Source: courtesy of Pillar9 System,MLS®#: A2335194 Originating MLS®#: Calgary
Originating MLS®#: CalgaryFacts & features
Interior
Bedrooms & bathrooms
- Bedrooms: 3
- Bathrooms: 4
- Full bathrooms: 3
- 1/2 bathrooms: 1
Other
- Level: Main
- Dimensions: 18`7" x 15`11"
Bedroom
- Level: Lower
- Dimensions: 16`1" x 10`1"
Bedroom
- Level: Lower
- Dimensions: 18`7" x 14`0"
Other
- Level: Main
- Dimensions: 6`7" x 4`6"
Other
- Level: Lower
- Dimensions: 9`2" x 8`1"
Other
- Level: Lower
- Dimensions: 9`8" x 6`11"
Other
- Level: Main
- Dimensions: 20`10" x 9`6"
Dining room
- Level: Main
- Dimensions: 15`8" x 15`8"
Family room
- Level: Lower
- Dimensions: 19`0" x 14`2"
Game room
- Level: Lower
- Dimensions: 19`11" x 18`0"
Kitchen
- Level: Main
- Dimensions: 16`8" x 13`7"
Laundry
- Level: Main
- Dimensions: 10`3" x 6`0"
Living room
- Level: Main
- Dimensions: 19`9" x 17`11"
Office
- Level: Main
- Dimensions: 11`10" x 10`7"
Other
- Level: Lower
- Dimensions: 8`7" x 7`10"
Heating
- Boiler, Fireplace(s), Forced Air
Cooling
- Central Air
Appliances
- Included: Other
- Laundry: Main Level
Features
- Bar, Bookcases, Built-in Features, Central Vacuum, Chandelier, Closet Organizers, Crown Molding, Double Vanity, Granite Counters, No Animal Home, No Smoking Home, Pantry, Recessed Lighting, Storage, Walk-In Closet(s), Wired for Sound
- Flooring: Carpet, Ceramic Tile, Hardwood
- Basement: Full
- Number of fireplaces: 2
- Fireplace features: Family Room, Gas, Great Room
- Common walls with other units/homes: 1 Common Wall
Interior area
- Total interior livable area: 2,704 sqft
- Finished area above ground: 2,704
- Finished area below ground: 2,691
Property
Parking
- Total spaces: 4
- Parking features: Double Garage Attached, Heated Garage, Insulated, None
- Attached garage spaces: 2
Features
- Levels: One
- Stories: 1
- Patio & porch: Deck, Patio
- Exterior features: Courtyard, Private Yard
- Fencing: None
- Has view: Yes
- Frontage length: 8.16M 26`9"
Lot
- Size: 0.32 Acres
- Features: Back Yard, Backs on to Park/Green Space, Cul-De-Sac, No Neighbours Behind, Underground Sprinklers, Views
Details
- Parcel number: 113176573
- Zoning: DC51
Construction
Type & style
- Home type: MultiFamily
- Architectural style: Bungalow
- Property subtype: Semi Detached (Half Duplex)
- Attached to another structure: Yes
Materials
- Stone, Stucco
- Foundation: Concrete Perimeter
- Roof: Cedar Shake
Condition
- New construction: No
- Year built: 2003
Details
- Builder name: Granville Homes
Utilities & green energy
- Sewer: Sewer
- Water: Co-operative
Community & HOA
Community
- Features: Gated, Park
- Subdivision: Stonepine
HOA
- Has HOA: Yes
- Amenities included: Park, Trash
- Services included: Amenities of HOA/Condo, Common Area Maintenance, Maintenance Grounds, Professional Management, Reserve Fund Contributions, Trash
- HOA fee: C$1,607 monthly
Location
- Region: Rocky View County
Financial & listing details
- Price per square foot: C$664/sqft
- Date on market: 8/7/2026
- Inclusions: Bar: fridge, dishwasher, microwave, wine room cooling unit (as-is), 3 bar stools Kitchen: dishwasher, wall oven, microwave, refrigerator, electric cooktop, garburator, pantry fridge. Pool table and wall mounted pool table accessory rack. All window coverings, central vacuum and accessories, all TV's, TV stand in gym, wall mounted mirrors, garage openers and remotes, garage shelving, garage fridge/freezer, water softener, shelving in storage room, treadmill, exercise bike
Price history
Price history is unavailable.
Public tax history
Tax history is unavailable.
Climate risks
Neighborhood: T3Z
Nearby schools
GreatSchools rating
No schools nearby
We couldn't find any schools near this home.
- C$4,999,9005 bd7 ba6k sqft56 Granite Rdg SW, Rocky View County, AB T3Z3B3For Sale

- C$--3 bd3 ba1.5k sqft59 Alpine Md, Rural Rocky View County, AB T3Z3B8Off Market
- C$5,4005 bd4 ba-- sqft31 Snowberry Gate, Rocky View County, AB T3Z3C2For Rent
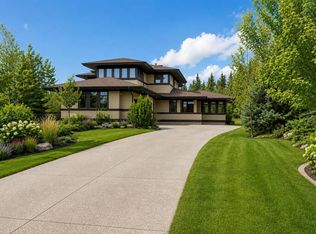
- C$2,495,0005 bd5 ba3.3k sqft211 S Aspen Grn, Rocky View County, AB T3Z3C1For Sale

Similar homes
- C$2,195,0004 bd5 ba3.8k sqft451 E Whispering Water Trl, Rocky View County, AB T3Z 3V1For Sale
 MLS ID #A2331314, Phil Lepage, Associate, Re/Max Realty Professionals. courtesy of Pillar9 System
 - C$1,980,0005 bd4 ba2.4k sqft51 SW Blueridge Close, Rocky View County, AB T3L 2P4For Sale
 MLS ID #A2348775, Vivian Lee, Associate Broker, Real Broker. courtesy of Pillar9 System
 - C$1,850,0006 bd3 ba2.3k sqft244114 W Range Road 32, Rocky View County, AB T3Z 2E3For Sale
 MLS ID #A2340537, Vaughan Mealey, Broker, Cornerstone Real Estate Group. courtesy of Pillar9 System
 - C$1,794,5005 bd4 ba3.1k sqft323 NE Aspen Glen Pl SW, Calgary, AB T3H 0E9For Sale
 MLS ID #A2345076, Diego Orjuela Ramos, Associate, Cir Realty. courtesy of Pillar9 System
