Frank Lloyd Wright-inspired architecture meets timeless luxury in one of Elbow Valley's most coveted cul-de-sac locations. Perfectly positioned on a spectacular, private, tree-lined lot, this exceptional custom-built home offers over 5,800 sq. ft. of beautifully developed living space where architectural design and nature exist in perfect harmony. Built to an exceptional standard, the home showcases triple-pane windows, spray foam insulation, and superior construction details, providing outstanding energy efficiency, comfort, and quiet throughout the seasons. Expansive windows frame breathtaking views of the mature landscape from virtually every room, filling the home with natural light. Designed for both everyday living and effortless entertaining, the main level features an impressive chef's kitchen that flows seamlessly into the spacious Living Room and Great Room, connected by a striking double-sided fireplace. The Formal Dining Room is ideal for hosting family and friends, while two expansive decks extend your living space outdoors for unforgettable summer evenings. The private Office/Library is a true retreat, surrounded by built-in cabinetry and three walls of windows overlooking the peaceful setting. The upper level offers three generously sized bedrooms, a spacious Bonus Room, a full Laundry Room with sink, and abundant storage. The luxurious primary retreat features custom walk-in closet cabinetry and a spa-inspired six-piece ensuite complete with a steam shower, Japanese soaker tub, and dual vanities. The fully developed lower level with in-floor heating is designed for recreation and relaxation, featuring a fourth bedroom, full bathroom, home gym (or optional fifth bedroom), and an incredible theatre room with pocket doors, 13.2 surround sound, six reclining theatre chairs, and authentic cinema lighting. A welcoming Games Room with wet bar and double-sided fireplace creates the perfect gathering space, while the oversized storage room—with rough-in plumbing—offers endless possibilities for a second office, fitness room, additional laundry, or future Golf Simulator! Every detail has been thoughtfully considered, from the incredible Mudroom with abundant custom storage to the convenient second Powder Room complete with a Dog Wash. The heated triple attached garage is fully finished with built-in cabinetry and a central vacuum system. Additional highlights include central air conditioning, flexible possession, and the option to include the children's outdoor play structures. Located in the prestigious community of Elbow Valley, residents enjoy exceptional amenities including lakes and ponds, walking pathways, parks, tennis courts, playgrounds, a community clubhouse, and an unparalleled lifestyle just minutes from Calgary. This is a rare opportunity to own an architecturally inspired estate in one of the area's most desirable communities.
For sale
C$2,195,000
451 E Whispering Water Trl, Rocky View County, AB T3Z 3V1
4beds
3,867sqft
Single Family Residence
Built in 2007
0.47 Acres Lot
$-- Zestimate®
C$568/sqft
C$240/mo HOA
What's special
- 3 days |
- 36 |
- 0 |
Zillow last checked:
Listing updated:
Listed by:
Phil Lepage, Associate,
Re/Max Realty Professionals,
Steven Bradford, Associate,
Re/Max Realty Professionals
Source: courtesy of Pillar9 System,MLS®#: A2331314 Originating MLS®#: Calgary
Originating MLS®#: CalgaryFacts & features
Interior
Bedrooms & bathrooms
- Bedrooms: 4
- Bathrooms: 5
- Full bathrooms: 4
- 1/2 bathrooms: 1
Other
- Level: Upper
- Dimensions: 17`1" x 15`1"
Bedroom
- Level: Upper
- Dimensions: 17`9" x 12`5"
Bedroom
- Level: Upper
- Dimensions: 12`7" x 11`6"
Bedroom
- Level: Lower
- Dimensions: 15`9" x 11`3"
Other
- Level: Main
- Dimensions: 6`9" x 4`7"
Other
- Level: Main
- Dimensions: 6`4" x 3`3"
Other
- Level: Upper
- Dimensions: 9`4" x 4`11"
Other
- Level: Lower
- Dimensions: 4`11" x 4`9"
Other
- Level: Upper
- Dimensions: 17`0" x 10`2"
Dining room
- Level: Main
- Dimensions: 15`9" x 11`0"
Family room
- Level: Main
- Dimensions: 18`0" x 14`8"
Family room
- Level: Upper
- Dimensions: 16`3" x 14`11"
Foyer
- Level: Main
- Dimensions: 8`10" x 7`5"
Other
- Level: Lower
- Dimensions: 14`7" x 6`9"
Game room
- Level: Lower
- Dimensions: 30`10" x 27`11"
Kitchen
- Level: Main
- Dimensions: 20`4" x 19`8"
Laundry
- Level: Upper
- Dimensions: 12`11" x 11`4"
Living room
- Level: Main
- Dimensions: 19`6" x 17`0"
Media room
- Level: Lower
- Dimensions: 14`8" x 14`5"
Mud room
- Level: Main
- Dimensions: 19`8" x 11`9"
Office
- Level: Main
- Dimensions: 11`11" x 17`11"
Storage
- Level: Lower
- Dimensions: 22`9" x 18`9"
Heating
- Radiant Floor, Forced Air, Natural Gas
Cooling
- Central Air
Appliances
- Included: Dishwasher, Dryer, Garage Control(s), Gas Stove, Humidifier, Microwave, Range Hood, Refrigerator, Washer
- Laundry: Laundry Room, Upper Level
Features
- Bookcases, Breakfast Bar, Built-in Features, Double Vanity, Kitchen Island, Natural Woodwork, No Smoking Home, Recessed Lighting, Soaking Tub, Wet Bar
- Flooring: Hardwood, Slate
- Windows: Window Coverings
- Basement: Full
- Number of fireplaces: 2
- Fireplace features: Double Sided, Gas
Interior area
- Total interior livable area: 3,867 sqft
- Finished area above ground: 3,867
- Finished area below ground: 1,950
Video & virtual tour
Property
Parking
- Total spaces: 6
- Parking features: Driveway, Garage Door Opener, Heated Garage, Oversized, Attached Garage
- Attached garage spaces: 3
- Has uncovered spaces: Yes
Features
- Levels: Two,2 Storey
- Stories: 1
- Patio & porch: Balcony(s)
- Exterior features: Balcony, Private Yard
- Fencing: None
- Frontage length: 11.73M 38`6"
Lot
- Size: 0.47 Acres
- Features: Back Yard, Backs on to Park/Green Space, Front Yard, Many Trees, No Neighbours Behind
Details
- Zoning: DC-13
Construction
Type & style
- Home type: SingleFamily
- Property subtype: Single Family Residence
Materials
- Wood Frame
- Foundation: Concrete Perimeter
- Roof: Asphalt Shingle
Condition
- New construction: No
- Year built: 2007
Utilities & green energy
- Sewer: Sewer
- Water: Co-operative
Community & HOA
Community
- Features: Clubhouse, Fishing, Park, Playground, Sidewalks, Street Lights
- Subdivision: Elbow Valley
HOA
- Has HOA: Yes
- Amenities included: Beach Access, Boating, Community Gardens, Dog Park, Fitness Center, Gazebo, Park, Picnic Area, Playground, Racquet Courts, Recreation Facilities, Recreation Room, Visitor Parking
- Services included: Amenities of HOA/Condo
- HOA fee: C$240 monthly
Location
- Region: Rocky View County
Financial & listing details
- Price per square foot: C$568/sqft
- Date on market: 7/22/2026
- Inclusions: n/a
Phil Lepage, Associate
Phil Lepage, Associate
(403) 969-6695
By pressing Contact Agent, you agree that the real estate professional identified above may call/text you about your search, which may involve use of automated means and pre-recorded/artificial voices. You don't need to consent as a condition of buying any property, goods, or services. Message/data rates may apply. You also agree to our Terms of Use. Zillow does not endorse any real estate professionals. We may share information about your recent and future site activity with your agent to help them understand what you're looking for in a home.
Price history
Price history is unavailable.
Public tax history
Tax history is unavailable.
Climate risks
Neighborhood: T3Z
Nearby schools
GreatSchools rating
No schools nearby
We couldn't find any schools near this home.
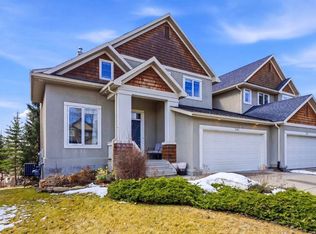
- C$1,070,0005 bd4 ba2.3k sqft243 N Whispering Water Way, Rocky View County, AB T3Z3T4For Sale
- C$1,950,0004 bd5 ba3k sqft160 S Stonepine Dr, Rocky View County, AB T3Z3B5For Sale

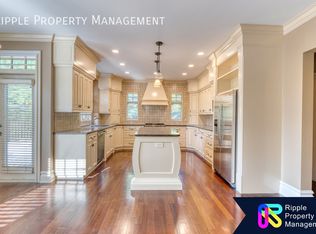
- C$--5 bd4 ba-- sqft31 Snowberry Gate, Rocky View County, AB T3Z3C2Off Market
- C$--3 bd3 ba1.5k sqft59 Alpine Md, Rural Rocky View County, AB T3Z3B8Off Market
- C$1,299,9003 bd3 ba1.6k sqft43 N Clear Creek Pl, Rocky View County, AB T3Z0E8For Sale
- C$1,299,9003 bd3 ba1.5k sqft67 W Clear Creek Pl, Rocky View County, AB T3Z0E8For Sale
- C$2,400,0005 bd6 ba7.5k sqft127 E Aspen Grn, Rocky View County, AB T3Z3B9For Sale
- C$3,990,0006 bd5 ba7.5k sqft183 NE Pinebrook Way SW, Rocky View County, AB T3Z3K3For Sale
Similar homes
- C$1,950,0004 bd5 ba3k sqft160 S Stonepine Dr, Rocky View County, AB T3Z 3B5For SaleMLS ID #A2319221, Barb Richardson, Associate, Sotheby's International Realty Canada. courtesy of Pillar9 System
- C$2,498,0006 bd5 ba3.5k sqft244094 W Partridge Pl, Rocky View County, AB T3Z 3M2For Sale
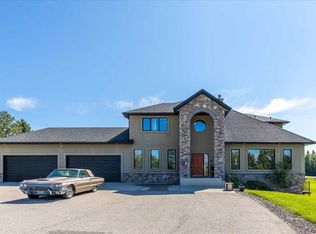 MLS ID #A2308325, Sasha Raimova, Associate, Cir Realty. courtesy of Pillar9 System
 - C$2,250,0004 bd4 ba3.3k sqft11 N Timberline Gate SW, Calgary, AB T3H 0W3For Sale
 MLS ID #A2314899, Jonathan Popowich, Associate Broker, Exp Realty. courtesy of Pillar9 System
 - C$1,700,0006 bd4 ba3k sqft9318 SE 14th Ave SW, Calgary, AB T3H 0M1For Sale
 MLS ID #A2331758, Tammy To, Associate, Stonemere Real Estate Solutions. courtesy of Pillar9 System
 - C$1,899,0004 bd5 ba3.6k sqft39 Calling Horse Est, Rocky View County, AB T3Z 1H4For SaleMLS ID #A2320257, Spencer Tonkinson, Associate, Remax Innovations. courtesy of Pillar9 System
- C$2,750,0006 bd5 ba3.9k sqft31 E Sterling Springs Cres, Rocky View County, AB T3Z 3J6For SaleMLS ID #A2319108, Ben Knopp, Associate, Charles. courtesy of Pillar9 System
- C$1,980,0004 bd3 ba2.2k sqft245249 E Range Road 31a, Rocky View County, AB T3Z 1K4For SaleMLS ID #A2319230, Nevena Stankovic, Associate, Urban-Realty.Ca. courtesy of Pillar9 System
- C$1,995,0004 bd4 ba3.6k sqft24020 E Aspen Dr, Rocky View County, AB T3R 1A5For SaleMLS ID #A2319896, Jonathan Pendlebury, Associate, Real Broker. courtesy of Pillar9 System
- C$2,199,0006 bd5 ba2.9k sqft2008 S 38th Ave SW, Calgary, AB T2T 2K4For SaleMLS ID #A2328861, Stephen Gowland, Associate, Re/Max Landan Real Estate. courtesy of Pillar9 System
- C$2,290,0004 bd5 ba3.4k sqft2312 S 12th Ave NW, Calgary, AB T2N 1K3For SaleMLS ID #A2327724, Steven Wong, Associate, Realty Link. courtesy of Pillar9 System
- C$2,725,0006 bd7 ba4.2k sqft123 NE Leighton Ln, Rocky View County, AB T3Z 0A2For SaleMLS ID #A2323536, Ken Macaulay, Associate, Re/Max Realty Professionals. courtesy of Pillar9 System
- C$1,998,5004 bd5 ba4.7k sqft7 Biggar Heights Bay, Rocky View County, AB T3R 1H4For SaleMLS ID #A2319078, Ricky Easthope, Associate, Real Broker. courtesy of Pillar9 System
- C$2,449,9906 bd5 ba4k sqft305 N Spyglass Way, Rocky View County, AB T3L 0C9For SaleMLS ID #A2324328, Danny Raposo, Associate, Real Broker. courtesy of Pillar9 System
- C$2,520,0006 bd5 ba3.7k sqft168 S Posthill Dr SW, Calgary, AB T3H 0A8For SaleMLS ID #A2318991, Maggie Chen, Associate, Skyrock. courtesy of Pillar9 System
- C$2,400,0004 bd6 ba4.4k sqft262060 NE Range Road 33, Rocky View County, AB T4C 0G6For SaleMLS ID #A2302494, Jeff Neustaedter, Associate, Re/Max First. courtesy of Pillar9 System
- C$1,795,0003 bd3 ba3.5k sqft250 NE Crestridge Pl SW, Calgary, AB T3B 5Z2For SaleMLS ID #A2313826, Simon D. Hunt, Associate, Re/Max House Of Real Estate. courtesy of Pillar9 System
- C$1,899,9996 bd6 ba3.1k sqft32 S Aspen Meadows Mnr SW, Calgary, AB T3H 5Z6For SaleMLS ID #A2317801, Victor Solorzano, Associate, Exp Realty. courtesy of Pillar9 System
- C$1,350,0006 bd7 ba3.1k sqft27 W Elk Valley Pl, Rocky View County, AB T0L 0K0For SaleMLS ID #A2322974, Guy Cooley, Associate, Re/Max First. courtesy of Pillar9 System
- C$1,325,0004 bd4 ba2k sqft2231 W 26th St SW, Calgary, AB T3E 2A4For SaleMLS ID #A2330776, Chris Adam, Associate, Cir Realty. courtesy of Pillar9 System
- C$2,250,0004 bd4 ba2.5k sqft4615 E 14a St SW, Calgary, AB T2T 3Y4For SaleMLS ID #A2313645, Ray Riley, Associate, Re/Max First. courtesy of Pillar9 System
